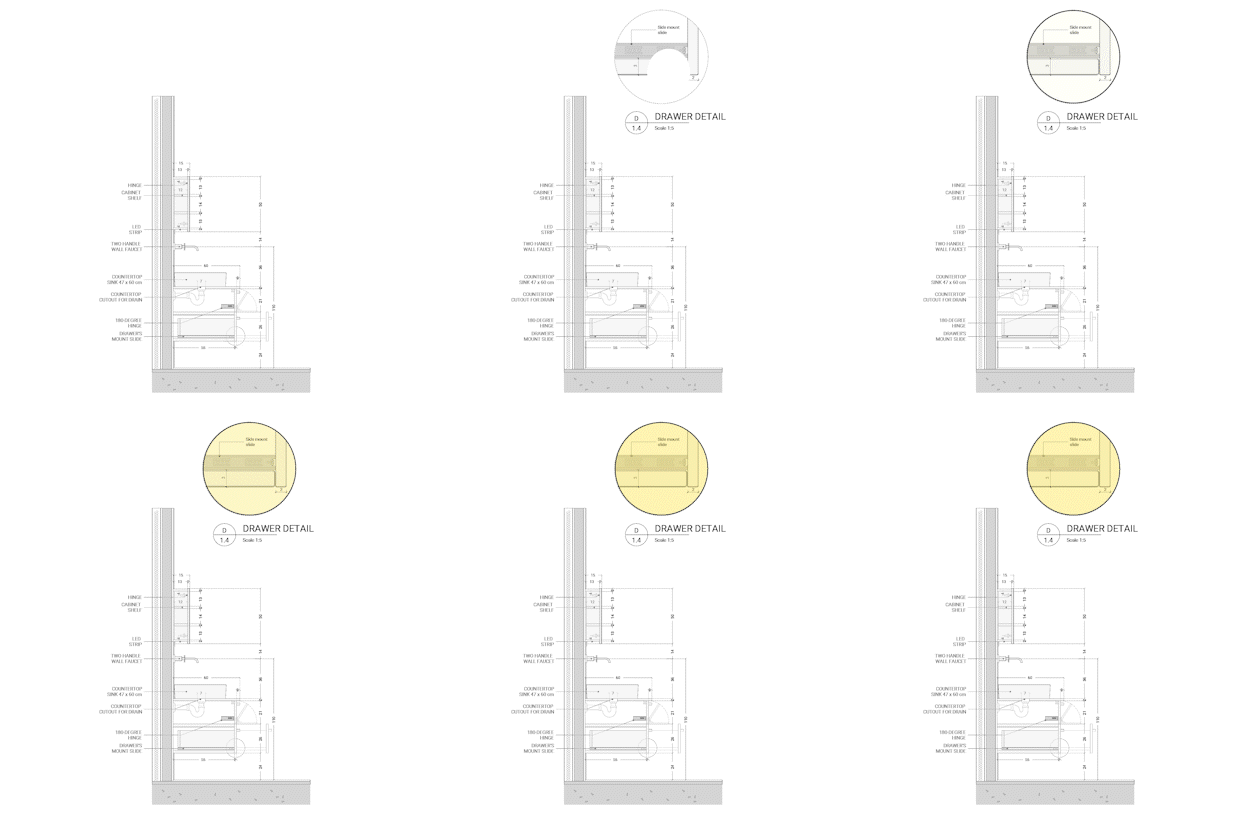
Detail Drawings are architectural drawings that provide specific information about the construction and assembly of individual components or elements within a building. They focus on the finer details of a design, such as dimensions, materials, finishes, and connections. They may include drawings of doors, windows, cabinetry, plumbing fixtures, electrical outlets, and other elements.