
Layered Horizon

Erode|Tamil Nadu

Play Full Video
Download eBook
Contact Architect
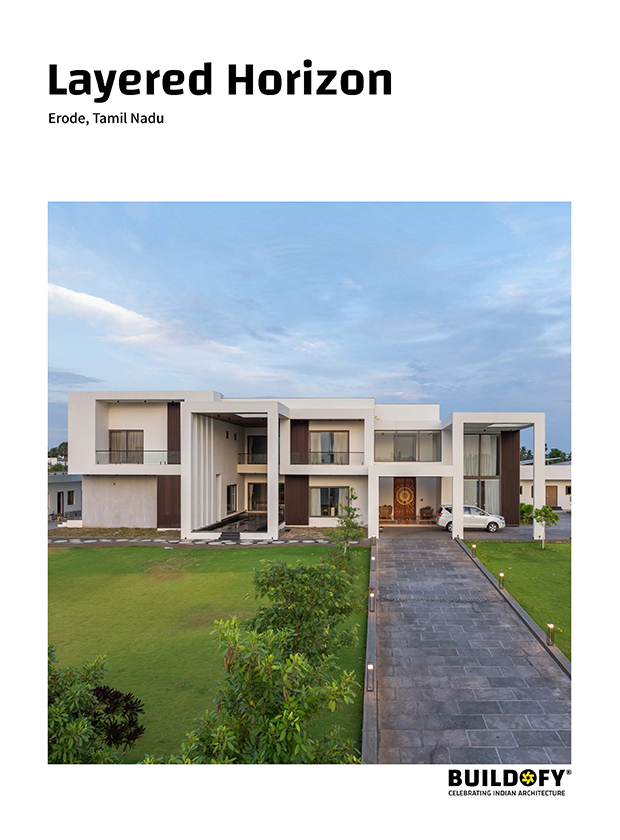
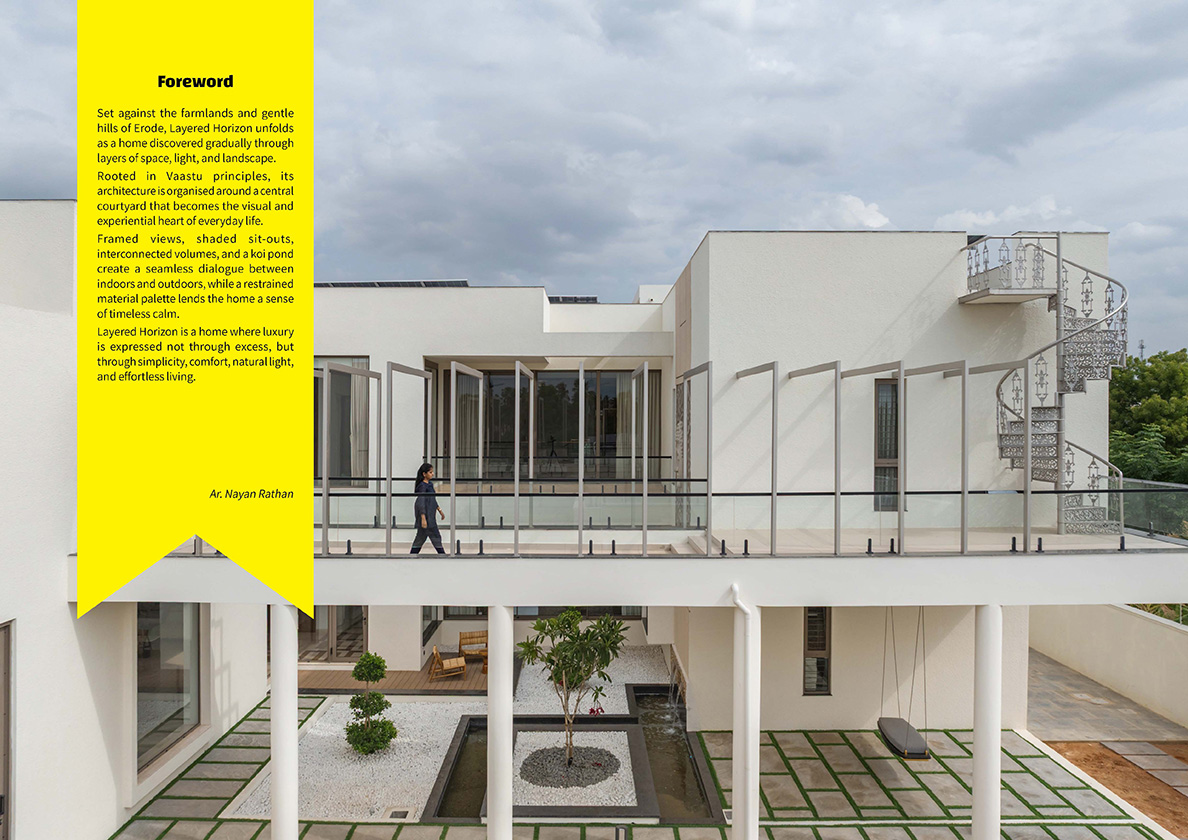
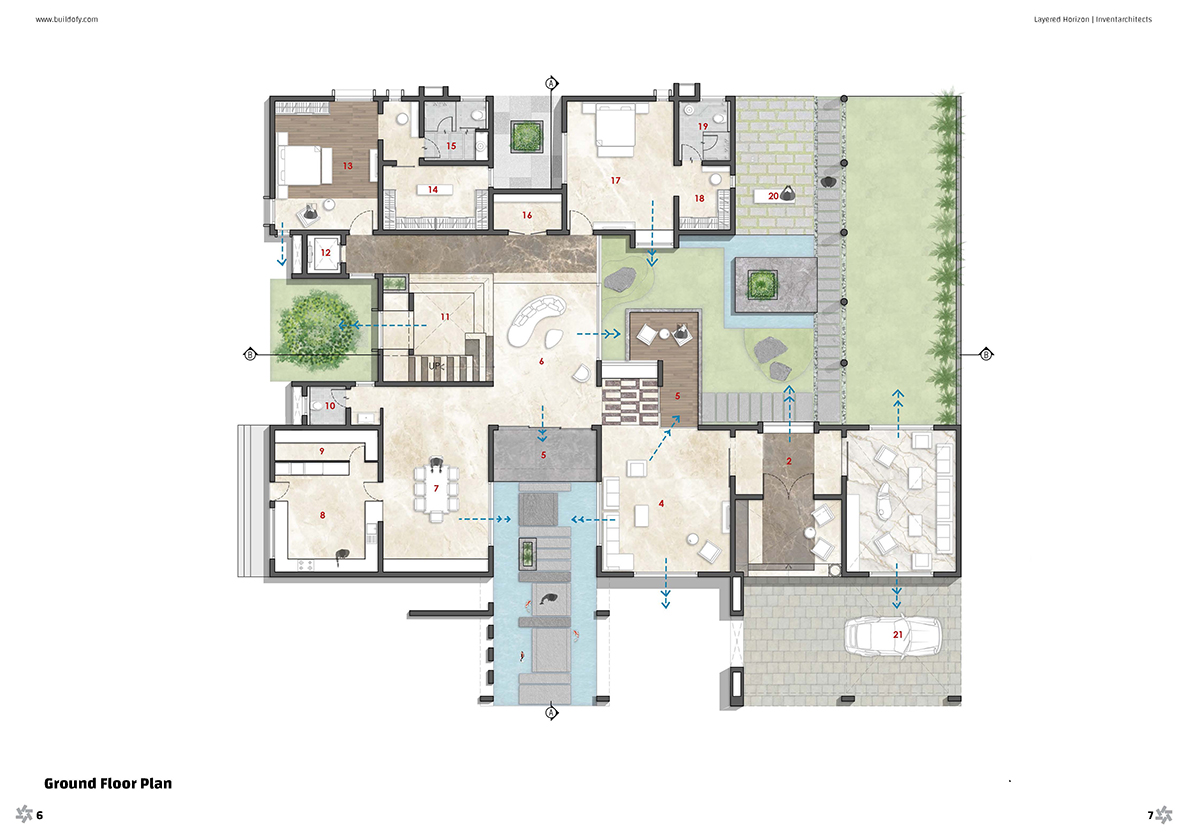

Layered Horizon is a home on the outskirts of Erode where architecture unfolds gradually through courtyards, framed views and layered volumes. Designed around the family's desire for a peaceful, low-maintenance home, the residence balances simplicity with a strong connection to its surroundings. From the central courtyard and koi pond to the expansive eastern landscape, every important space maintains a relationship with light, air and nature. Vaastu principles and thoughtful planning guide the ...Read More
Share
Episodes (5)
Watch videos and understand how the unique elements of this project were designed
Official Promo
Full Video
Family Living
Central Courtyard
Koi Pond & Connectivity
Full eBook
Download full eBook with all plans, drawings, photos, materials info and editorial text on your device
Number of Pages:78
Number of Images:38
Number of Drawings:6
Format: PDF
Size:37.9 MB
Download pdf eBook
Architecture Team
Know the architects and designers who worked on this project
R****i
Principal Architect
D****r
Principal Architect
Contact The Architect
About Project
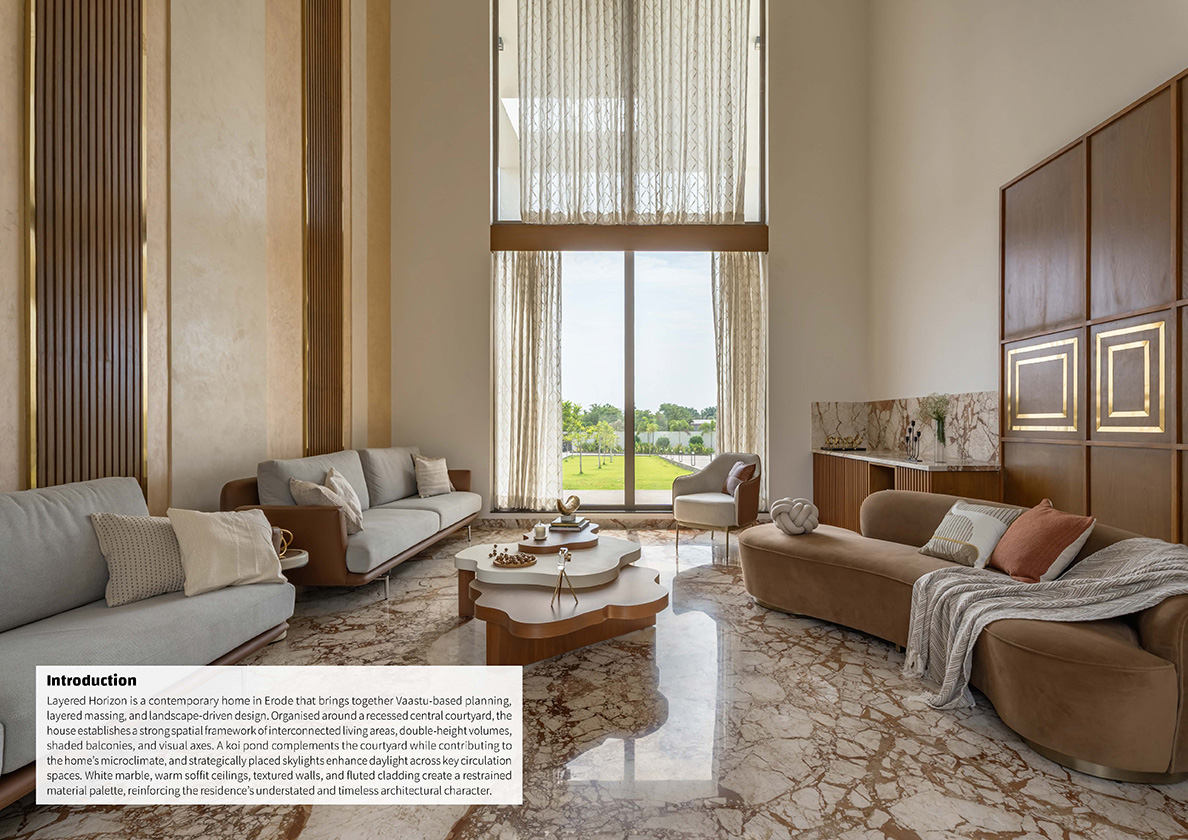
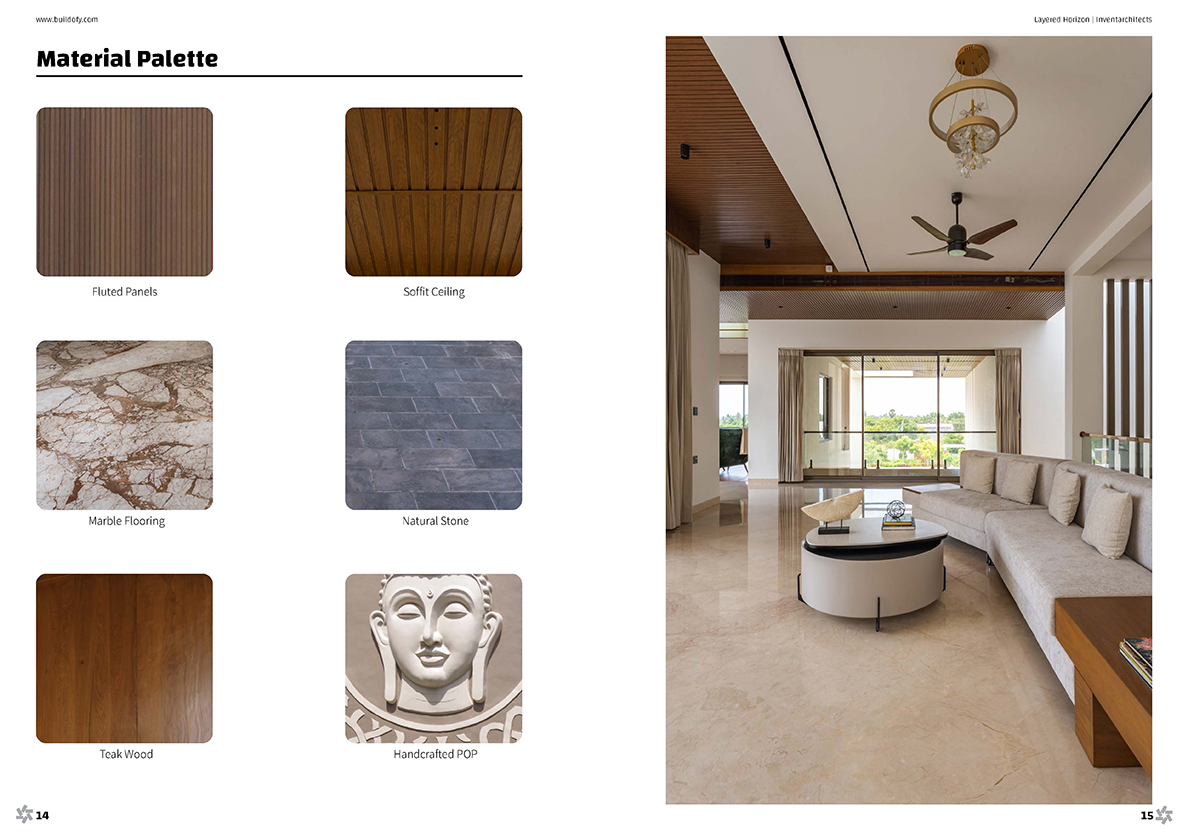
Layered Horizon is a home on the outskirts of Erode where architecture unfolds gradually through courtyards, framed views and layered volumes. Designed around the family's desire for a peaceful, low-maintenance home, the residence balances simplicity with a strong connection to its surroundings. From the central courtyard and koi pond to the expansive eastern landscape, every important space maintains a relationship with light, air and nature. Vaastu principles and thoughtful planning guide the organisation of the home, while marble, warm textures and carefully crafted details bring continuity throughout. More than a statement of luxury, Layered Horizon is designed as a calm and effortless setting for everyday life.
Project Info
Location:Erode, Tamil Nadu
Plot Area:56650 sq. ft.
Facing:East
Vastu:Yes
No. of Rooms:4
No. of Car Parking:4
Built-up Area:13105 sq. ft.
Start Year:2023
Completion Year:2025
Project Cost:**** per sq. ft. (approx)
For Paid Members
Photo Credit: StudioMAF
Cinematographer: Ahlam (Onebox)
Products Used For Paid Members
Cement:
U****t
Cladding:
A****s from S****s,V****a
Windows:
F****a from E****s
Glass:
S****n from E****s
Hardware:
S****y,H****e
Tiles:
K****a from T****p
Marble:
B****e
Wooden Flooring:
M****s
False Ceiling:
S****c
Lighting:
R****s
Paint:
A****s
Sanitaryware:
h****e from T****s
Bath Fittings:
h****e from T****s,D****a from T****s
Bath Flooring:
B****e
Wardrobe:
A****r from T****r
Curtains:
S****s
Modular Kitchen:
C****y from T****r,P****r from T****r
Kitchen Sink:
B****O from S****d
Kitchen Hardware:
H****e from S****d
Kitchen Surfaces:
K****e
Kitchen Chimney:
H****e
Kitchen Appliances:
H****e
Ply:
G****y
Veneer:
M****s
Wood Finish:
M****s
Designer Fans:
H****e
Switches:
N****s from V****h,V****r from V****h
Elevators:
J****s
Air Conditioning:
M****c from F****s
Home Automation:
K****X from V****h,S****t from V****h
Home Theatre:
D****n,S****y,K****F
Smart Locks:
V****h
Search More
Houses in Tamil Nadu
I****s
Best Contemporary Home Designs In India
Search Home Designs
Buildofy is a content platform that broadcasts videos and PDF eBooks of amazing homes in India.
Be it a homeowner, a practicing architect or a student, our content will help you to understand home design in detail.
Follow Us
Download Buildofy Lite
Subscribe to our Newsletter

Receive email notifications when we broadcast new projects.

Made with in India

© Copyright 2025 Buildofy® is a registered trademark of Skyboard Media Pvt. Ltd. All rights reserved.