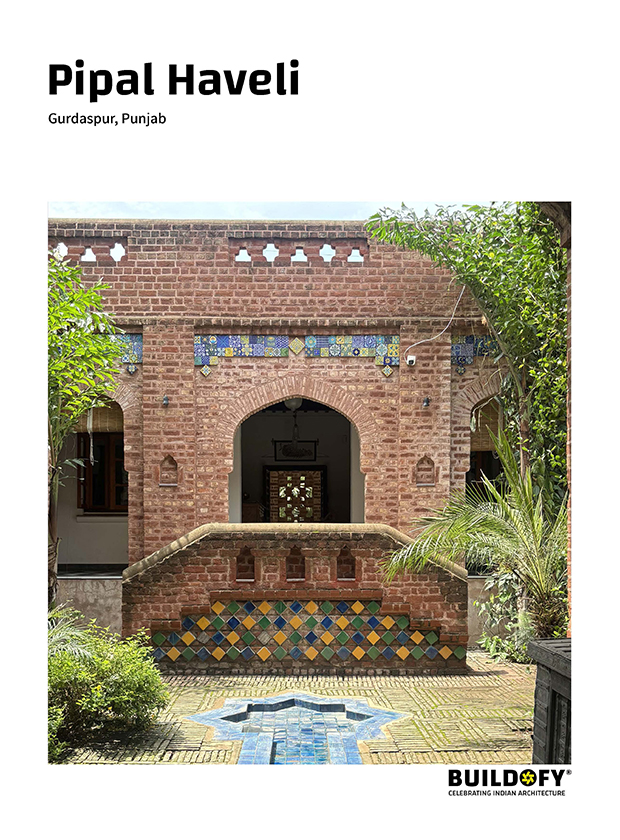

Pipal Haveli

Gurdaspur|Punjab

Play Full Video
View Online eBook
Contact Architect
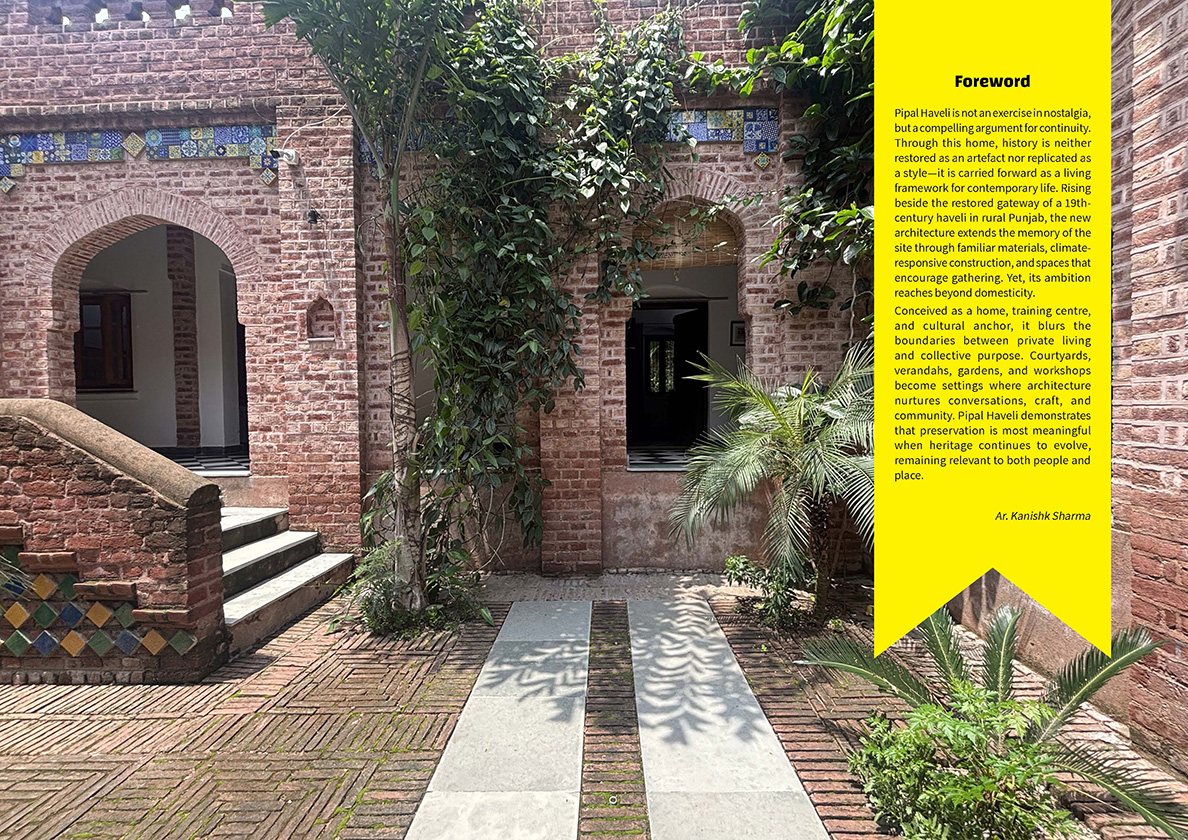
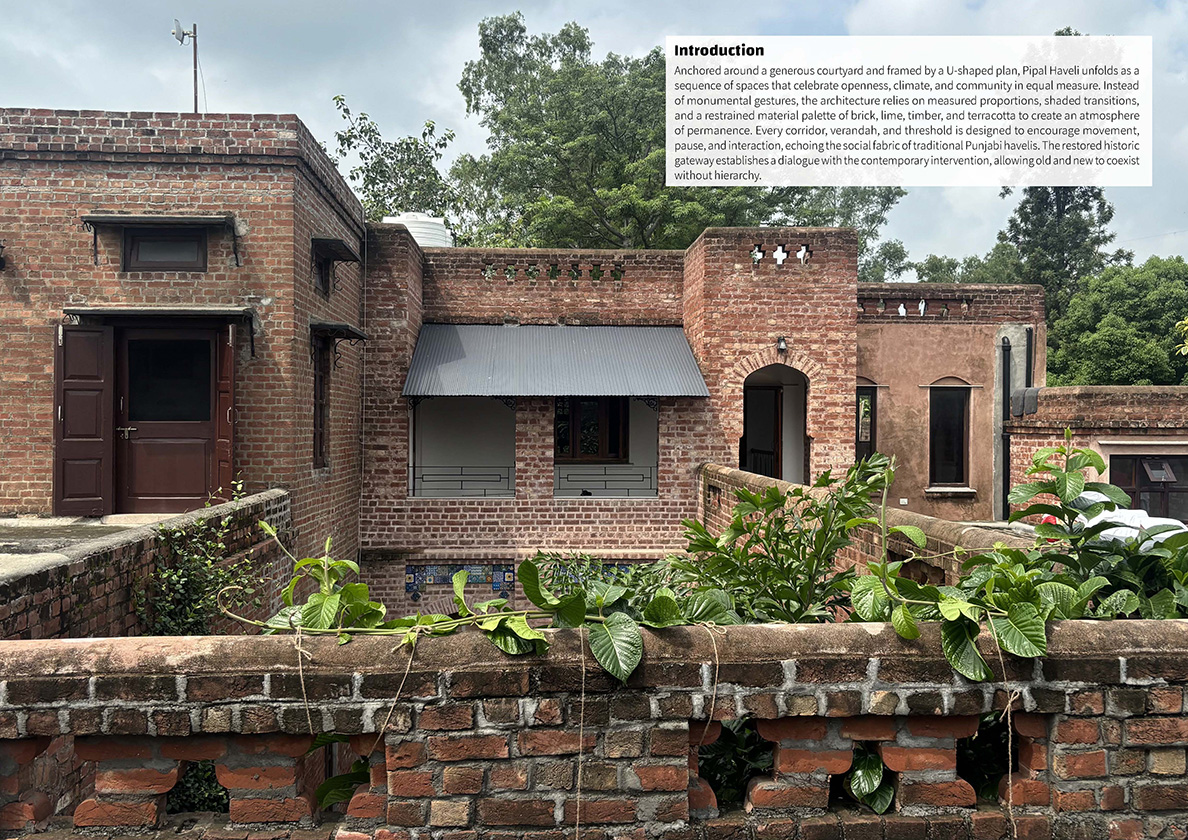
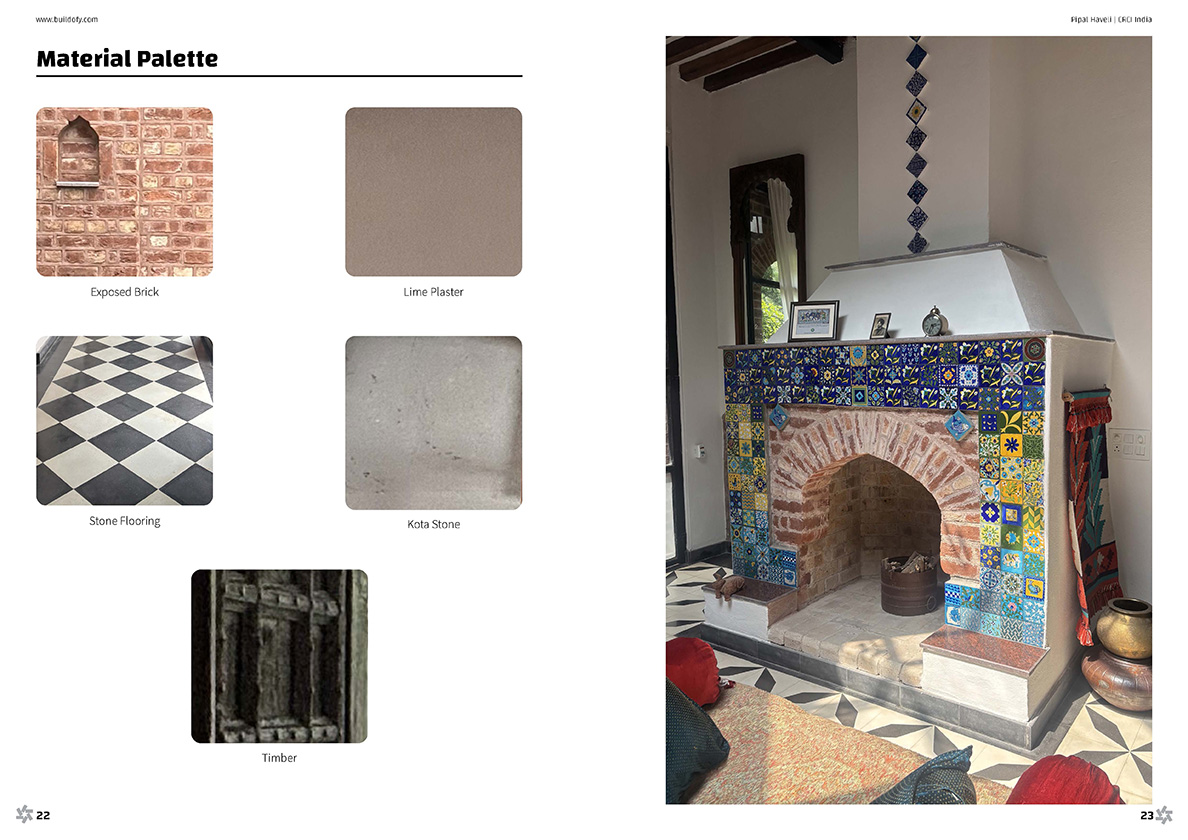

Pipal Haveli reimagines a historic 19th-century haveli gateway in Punjab as a vibrant hub where heritage, community, and sustainability converge. Led by conservation architect Gurmeet S. Rai, the project restores traditional architecture while introducing a courtyard home inspired by local craftsmanship and climate-responsive design. Beyond its walls, it nurtures cultural revival through women-led craft initiatives, agroecology, and educational programs connecting academia with rural life. Susta...Read More
Share
Episodes (5)
Watch videos and understand how the unique elements of this project were designed
Official Promo
Full Video
Central Courtyard
Family Living Room
Climate Responsive Design and Water Management
Full eBook
Download full eBook with all plans, drawings, photos, materials info and editorial text on your device
Number of Pages:64
Number of Images:29
Number of Drawings:2
Format: PDF
Size:24.6 MB
View Online eBook
Architecture Team
Know the architects and designers who worked on this project
G****i
Principal Conservation Architect and Director
Contact The Architect
About Project
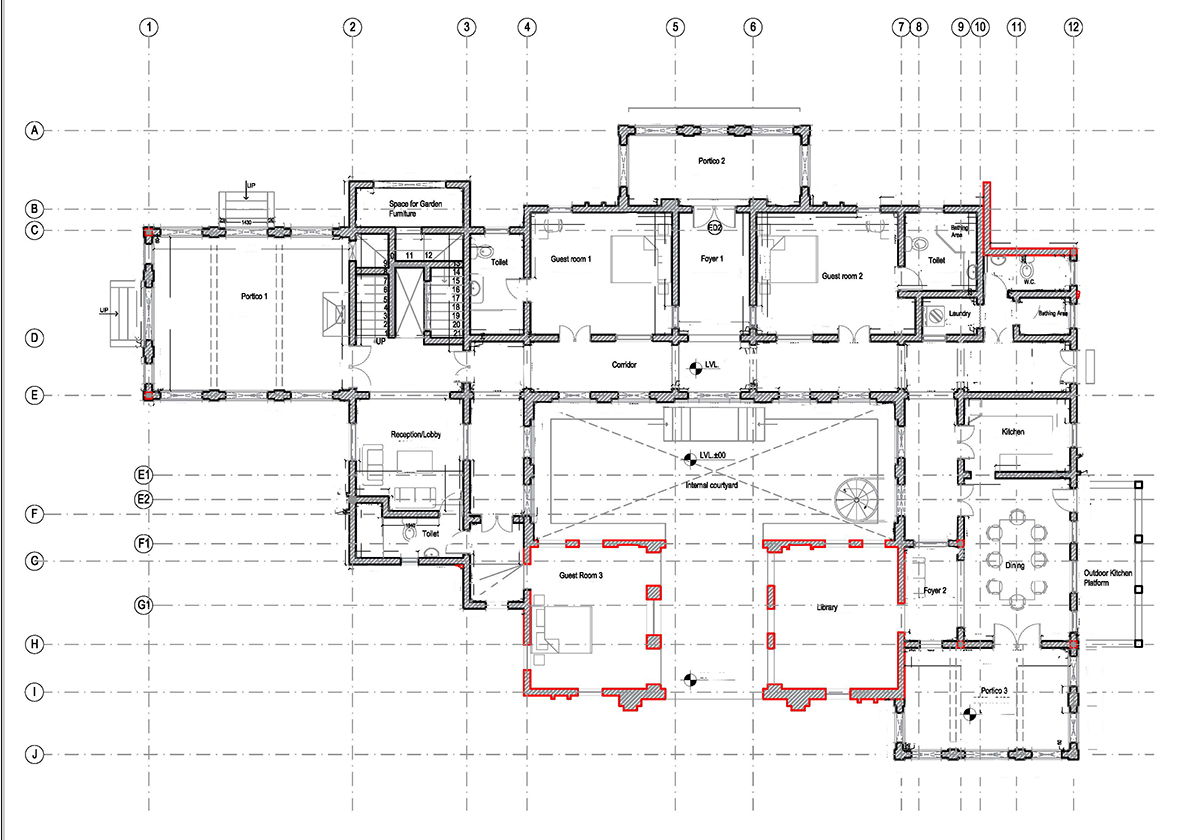
Pipal Haveli reimagines a historic 19th-century haveli gateway in Punjab as a vibrant hub where heritage, community, and sustainability converge. Led by conservation architect Gurmeet S. Rai, the project restores traditional architecture while introducing a courtyard home inspired by local craftsmanship and climate-responsive design. Beyond its walls, it nurtures cultural revival through women-led craft initiatives, agroecology, and educational programs connecting academia with rural life. Sustainable water management, ecological landscaping, and artisan-led construction reinforce its environmental ethos. More than a restored building, Pipal Haveli is a living heritage model, empowering communities while preserving Punjab’s architectural, cultural, and ecological legacy for future generations.
Project Info
Location:Nawapind Sardaran, Gurdaspur, Punjab
Facing:South East
Vastu:Yes
No. of Rooms:5
No. of Car Parking:3
Built-up Area:5538 sq. ft.
Start Year:2022
Completion Year:2023
Project Cost:**** per sq. ft. (approx)
For Paid Members
Photo Credit: CRCI , CRCI , CRCI
Cinematographer: Shahul Shibili (Turtle Arts)
Products Used For Paid Members
Roofing:
T****l,B****s
Cement:
A****t
Cladding:
J****y
Glass:
M****d
Hardware:
H****h
Tiles:
K****s
Wooden Finish Ceiling:
N****c,K****t
Lighting:
O****s,D****g
Paint:
K****t,N****c
Sanitaryware:
H****e
Bath Fittings:
J****Q
Bath Flooring:
K****a
Sofas:
G****s
Chairs:
W****t
Outdoor Furniture:
G****s
Wardrobe:
G****s
Carpets and Rugs:
B****r
Kitchen Sink:
N****G
Kitchen Appliances:
S****e
Wood Finish:
K****t,N****c
Designer Fans:
H****s
Switches:
H****s
Air Conditioning:
D****n
Swimming Pool:
S****n
Search More
C****
Case Studies
Search Home Designs
Buildofy is a content platform that broadcasts videos and PDF eBooks of amazing homes in India.
Be it a homeowner, a practicing architect or a student, our content will help you to understand home design in detail.
Follow Us
Download Buildofy Lite
Subscribe to our Newsletter

Receive email notifications when we broadcast new projects.

Made with in India

© Copyright 2025 Buildofy® is a registered trademark of Skyboard Media Pvt. Ltd. All rights reserved.