
The Quiet Raga House

Indore|Madhya Pradesh

Play Full Video
Download eBook
Contact Architect
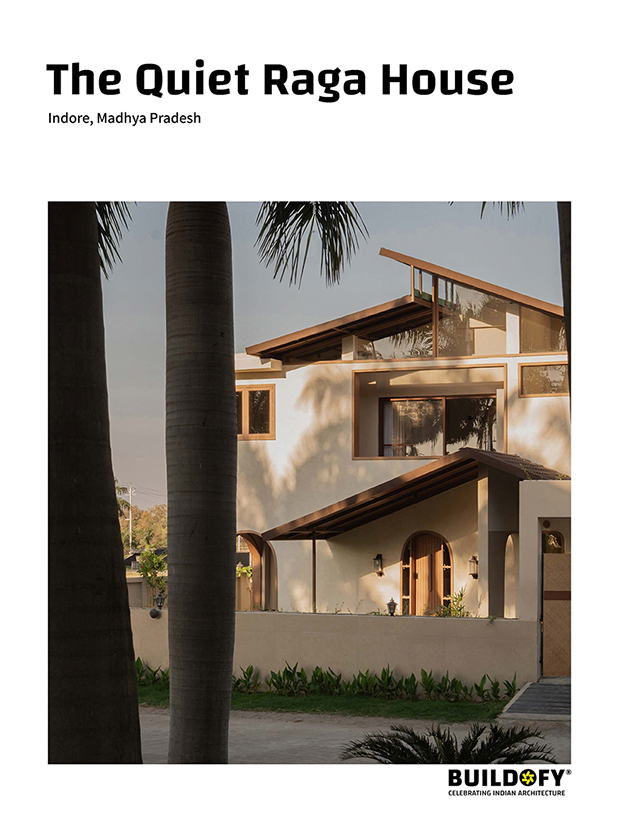
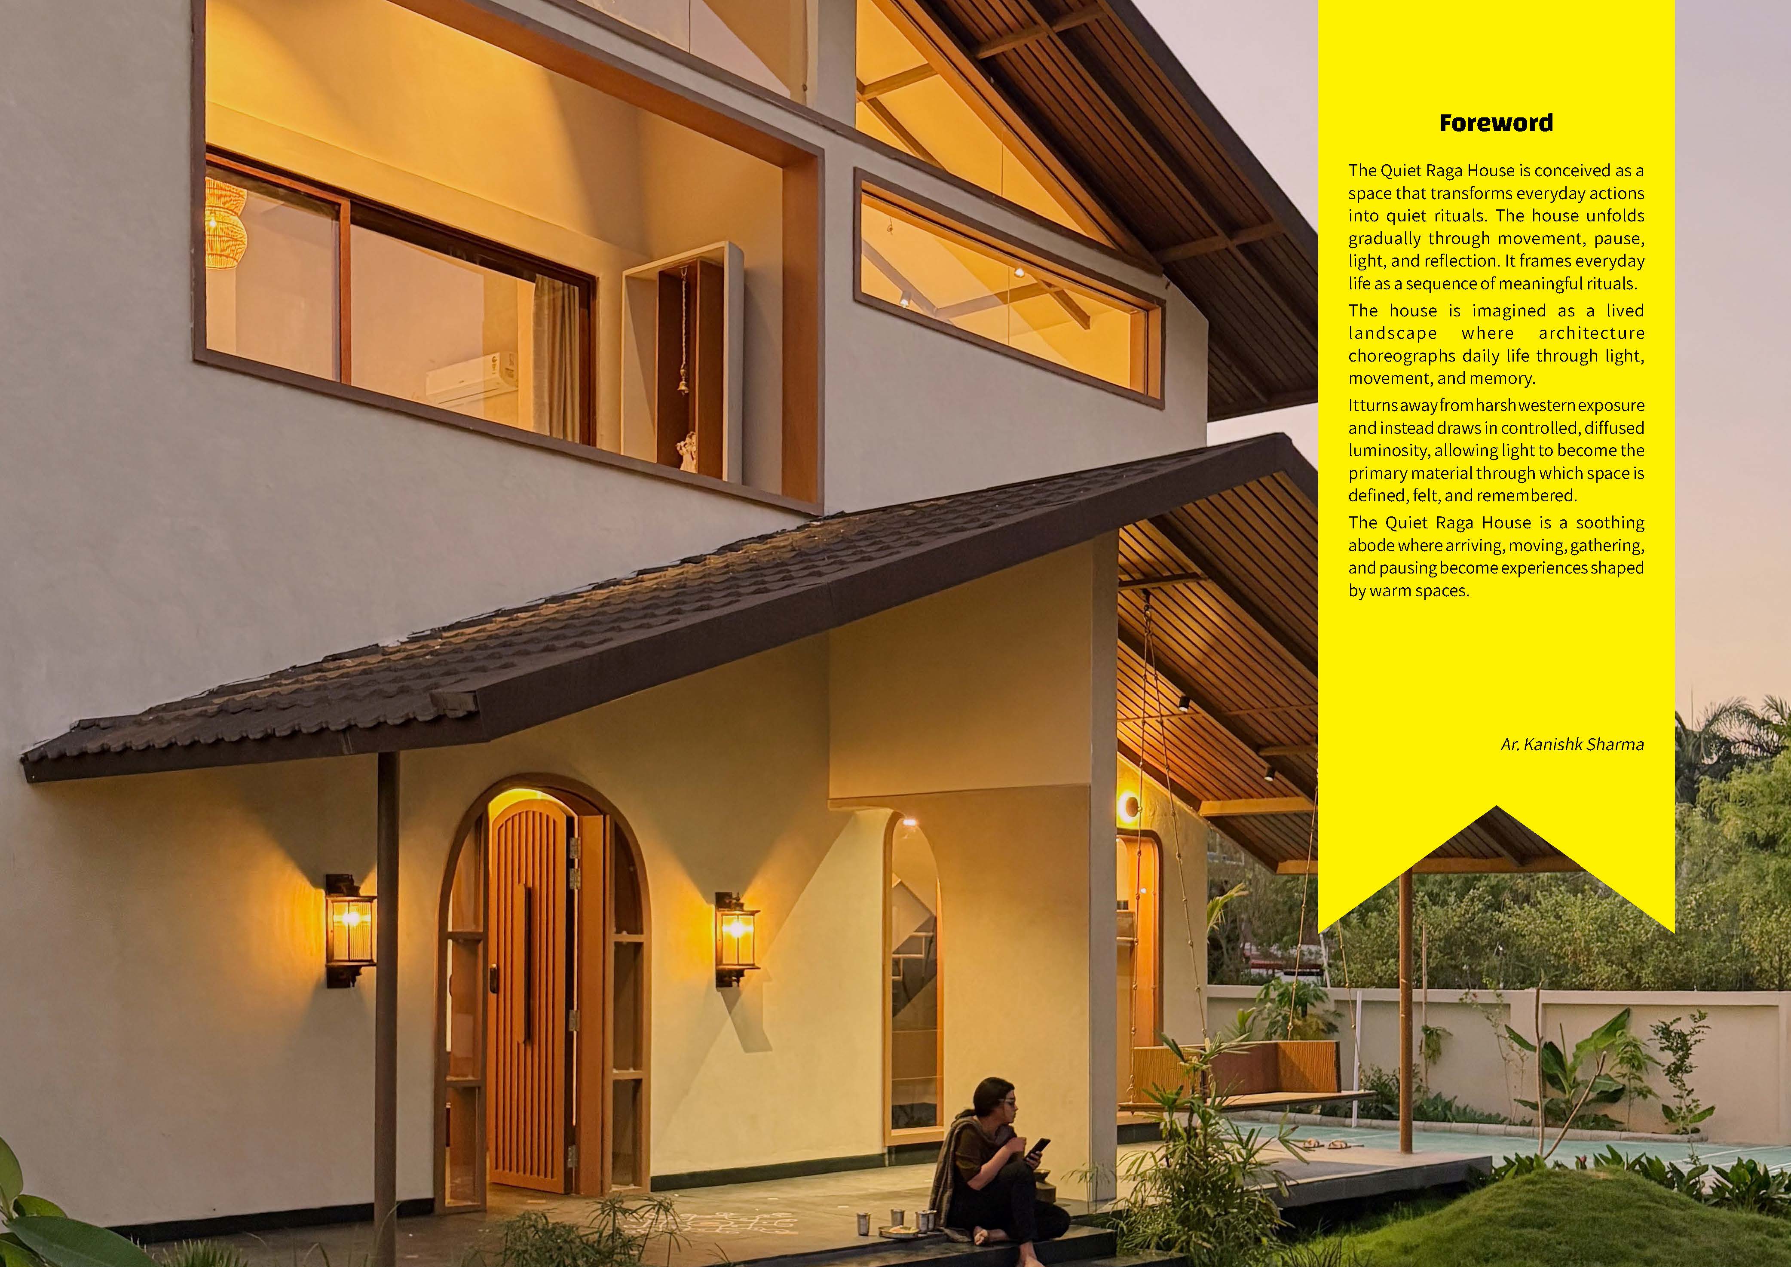
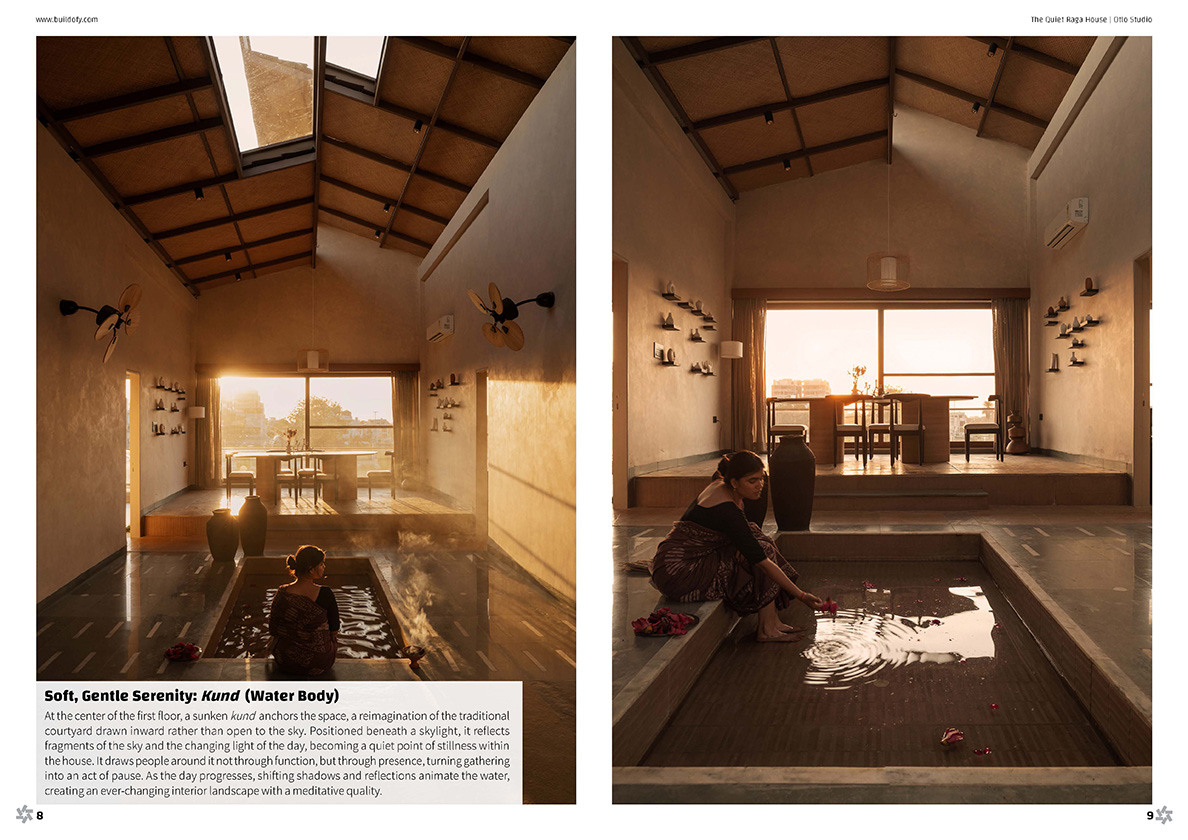
In Indore, The Quiet Raga House turns the everyday into a quiet choreography of light, movement and pause. Conceived as a lived landscape, the west-facing home softens harsh light through sloping roofs and north-lit volumes, letting illumination become its most evocative material. A curved approach, shaded verandah and sensory staircase gradually unfold into a luminous double-height living space. At its heart, a sunken kund gathers sky, water and shifting shadows, becoming a still centre for gat...Read More
Share
Episodes (5)
Watch videos and understand how the unique elements of this project were designed
Official Promo
Full Video
The Central Kund
The Arches and The Kitchen
The Elevation
Full eBook
Download full eBook with all plans, drawings, photos, materials info and editorial text on your device
Number of Pages:40
Number of Images:24
Number of Drawings:5
Format: PDF
Size:15.4 MB
Download pdf eBook
Architecture Team
Know the architects and designers who worked on this project
M****h
Principal Architect
Contact The Architect
About Project
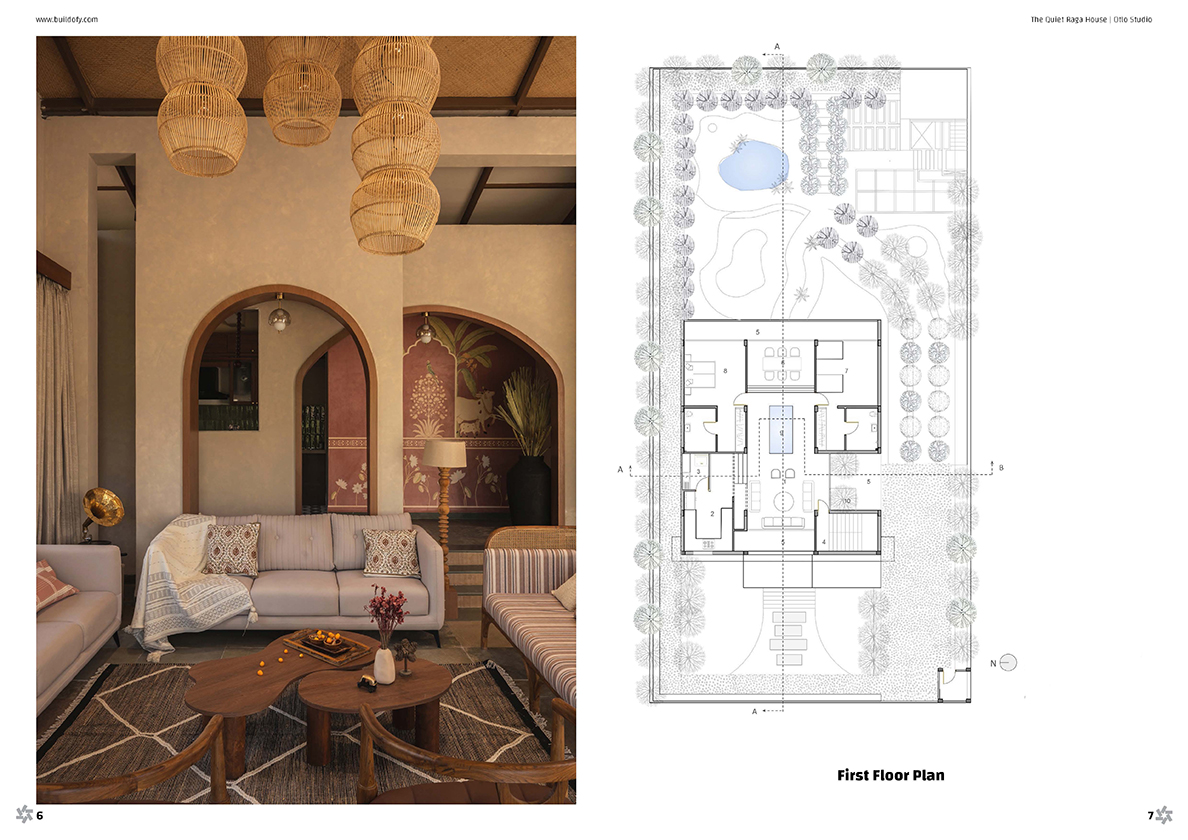
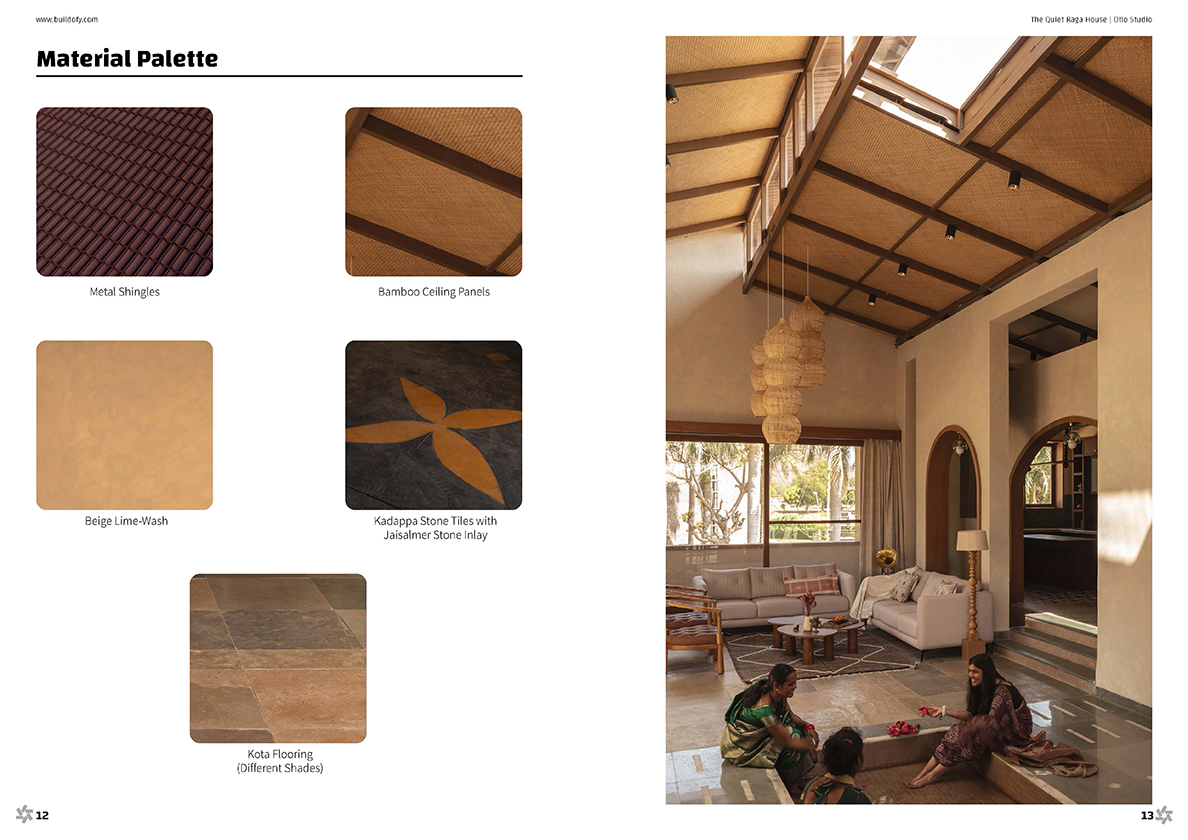

In Indore, The Quiet Raga House turns the everyday into a quiet choreography of light, movement and pause. Conceived as a lived landscape, the west-facing home softens harsh light through sloping roofs and north-lit volumes, letting illumination become its most evocative material. A curved approach, shaded verandah and sensory staircase gradually unfold into a luminous double-height living space. At its heart, a sunken kund gathers sky, water and shifting shadows, becoming a still centre for gathering. Kota stone, bamboo, lime plaster and wood ground the interiors in warmth, while arched openings and distant Ralamandal hills keep the home fluid, tactile and contemplative.
Project Info
Location:Indore, Madhya Pradesh
Plot Area:10000 sq. ft.
Facing:West
Vastu:Yes
No. of Rooms:3
No. of Car Parking:2
Built-up Area:5500 sq. ft.
Start Year:2024
Completion Year:2025
Project Cost:**** per sq. ft. (approx)
For Paid Members
Photo Credit: Studio Iksha
Cinematographer: Pranay Maurya
Products Used For Paid Members
Roofing:
T****l
Cement:
M****t
Lighting:
C****n
Paint:
A****s
Sanitaryware:
J****r
Bath Fittings:
J****r
Curtains:
D****r
Wallpaper:
K****h,S****y
Carpets and Rugs:
O****e
Kitchen Sink:
J****r
Kitchen Chimney:
F****r
Designer Fans:
O****o
Air Conditioning:
M****c
Search More
Houses in Madhya Pradesh
O****o
Best Contemporary Home Designs In India
Search Home Designs
Buildofy is a content platform that broadcasts videos and PDF eBooks of amazing homes in India.
Be it a homeowner, a practicing architect or a student, our content will help you to understand home design in detail.
Follow Us
Download Buildofy Lite
Subscribe to our Newsletter

Receive email notifications when we broadcast new projects.

Made with in India

© Copyright 2025 Buildofy® is a registered trademark of Skyboard Media Pvt. Ltd. All rights reserved.