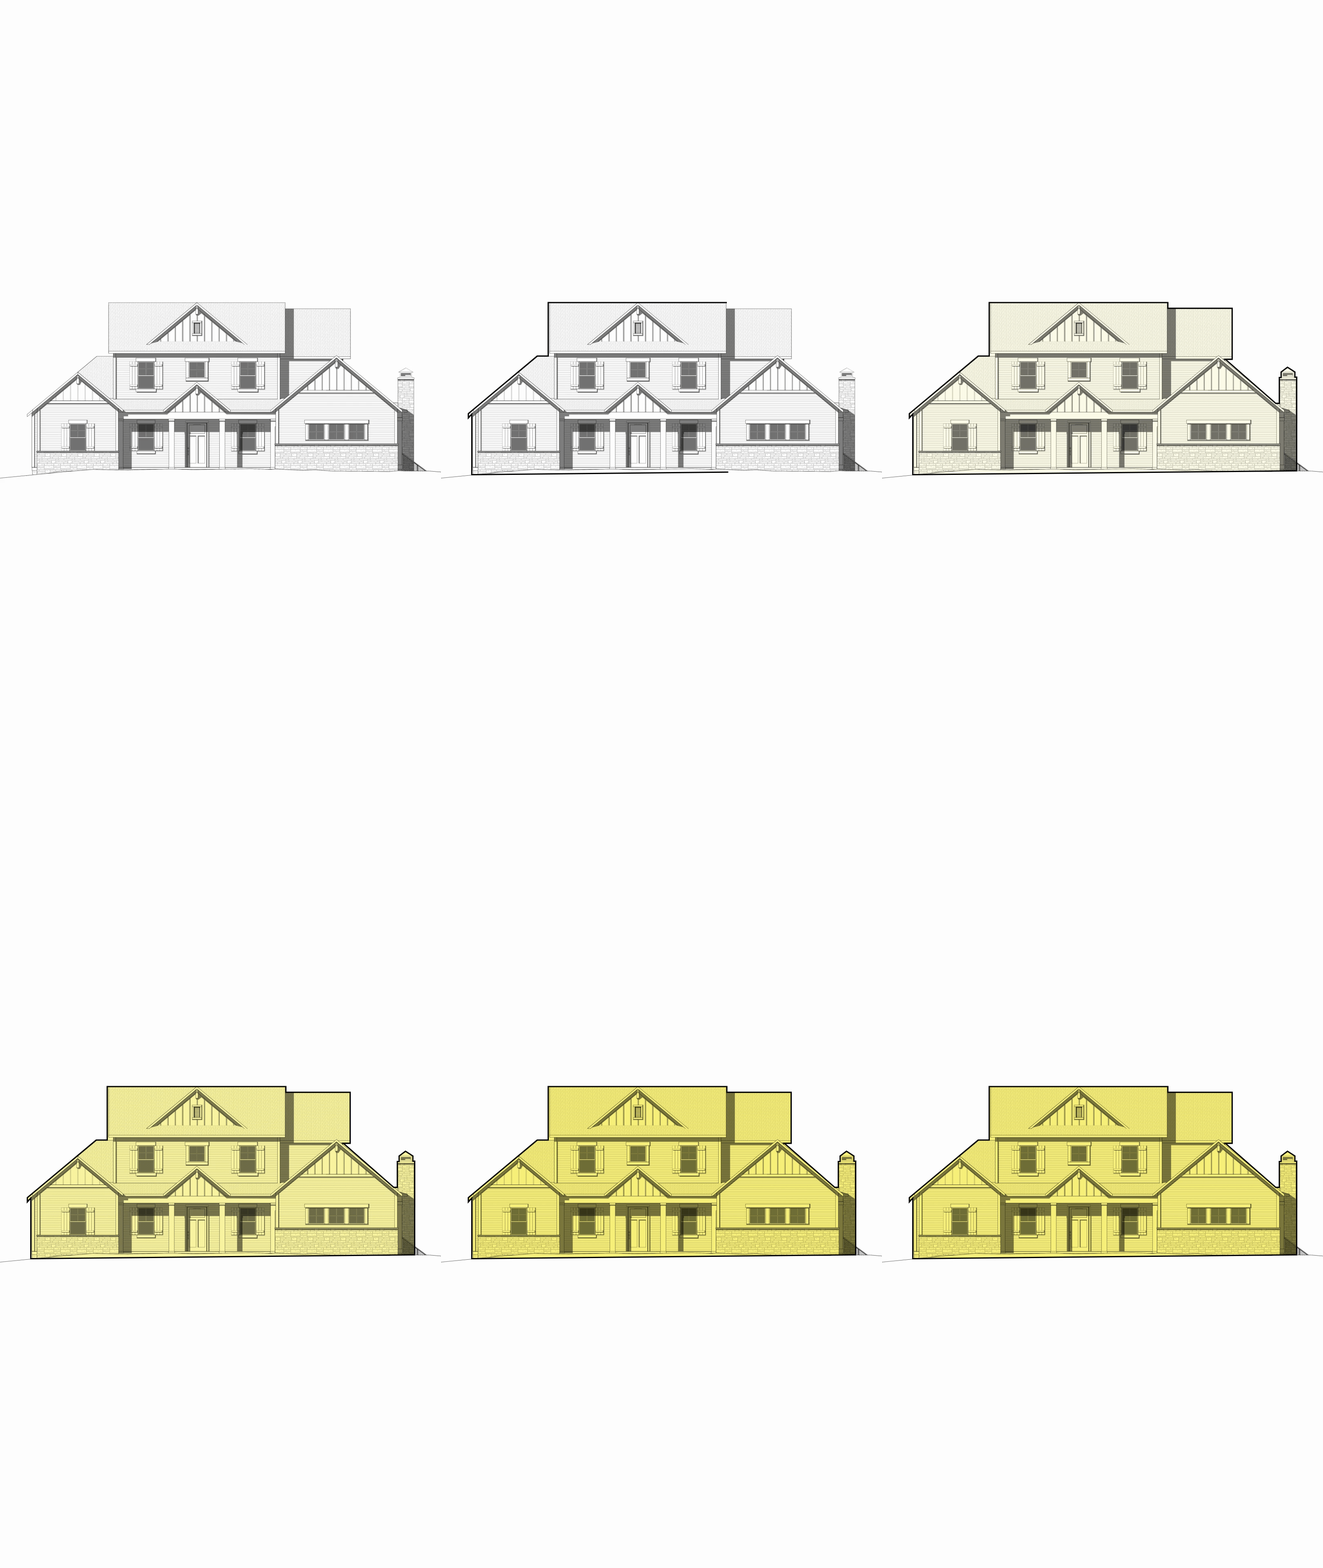
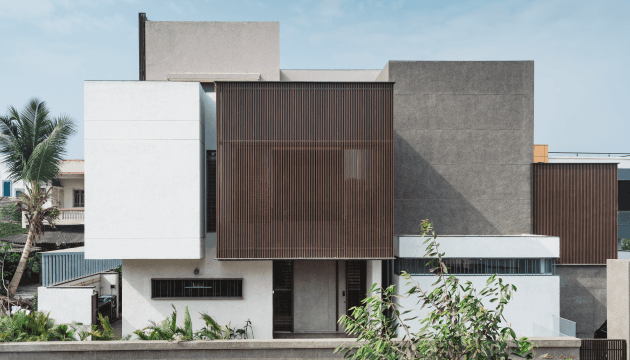
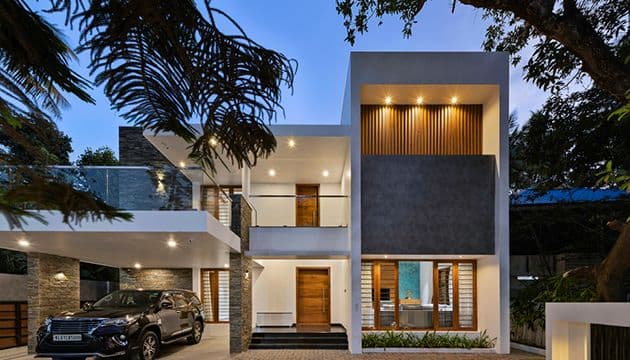
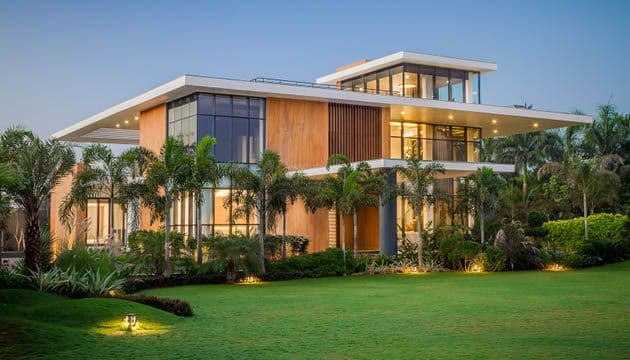
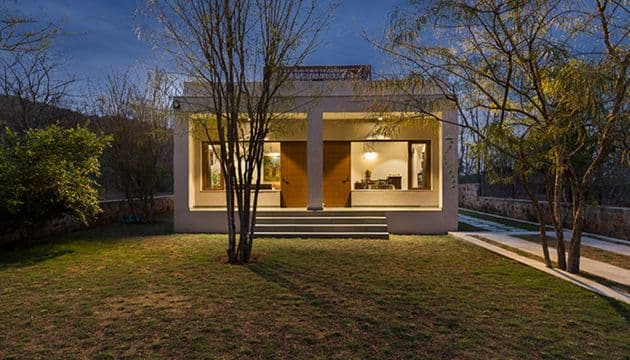
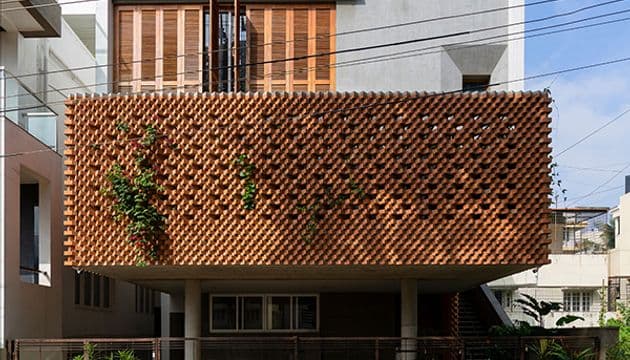
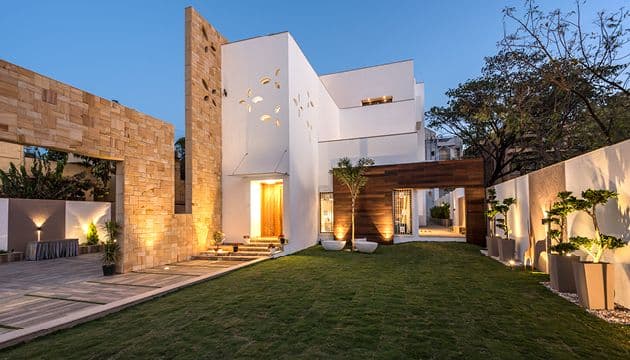
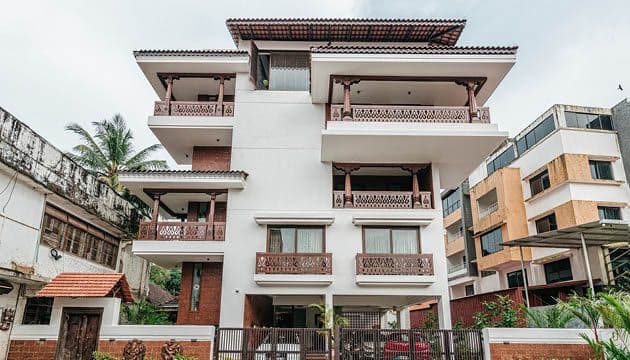
Elevations are architectural drawings that show the exterior views of a building from different sides. They provide a two-dimensional representation of the building's facade, including its height, shape, windows, doors, and other exterior features. Elevations are used to visualize the building's overall appearance and to communicate design intent to homeowners and other stakeholders.