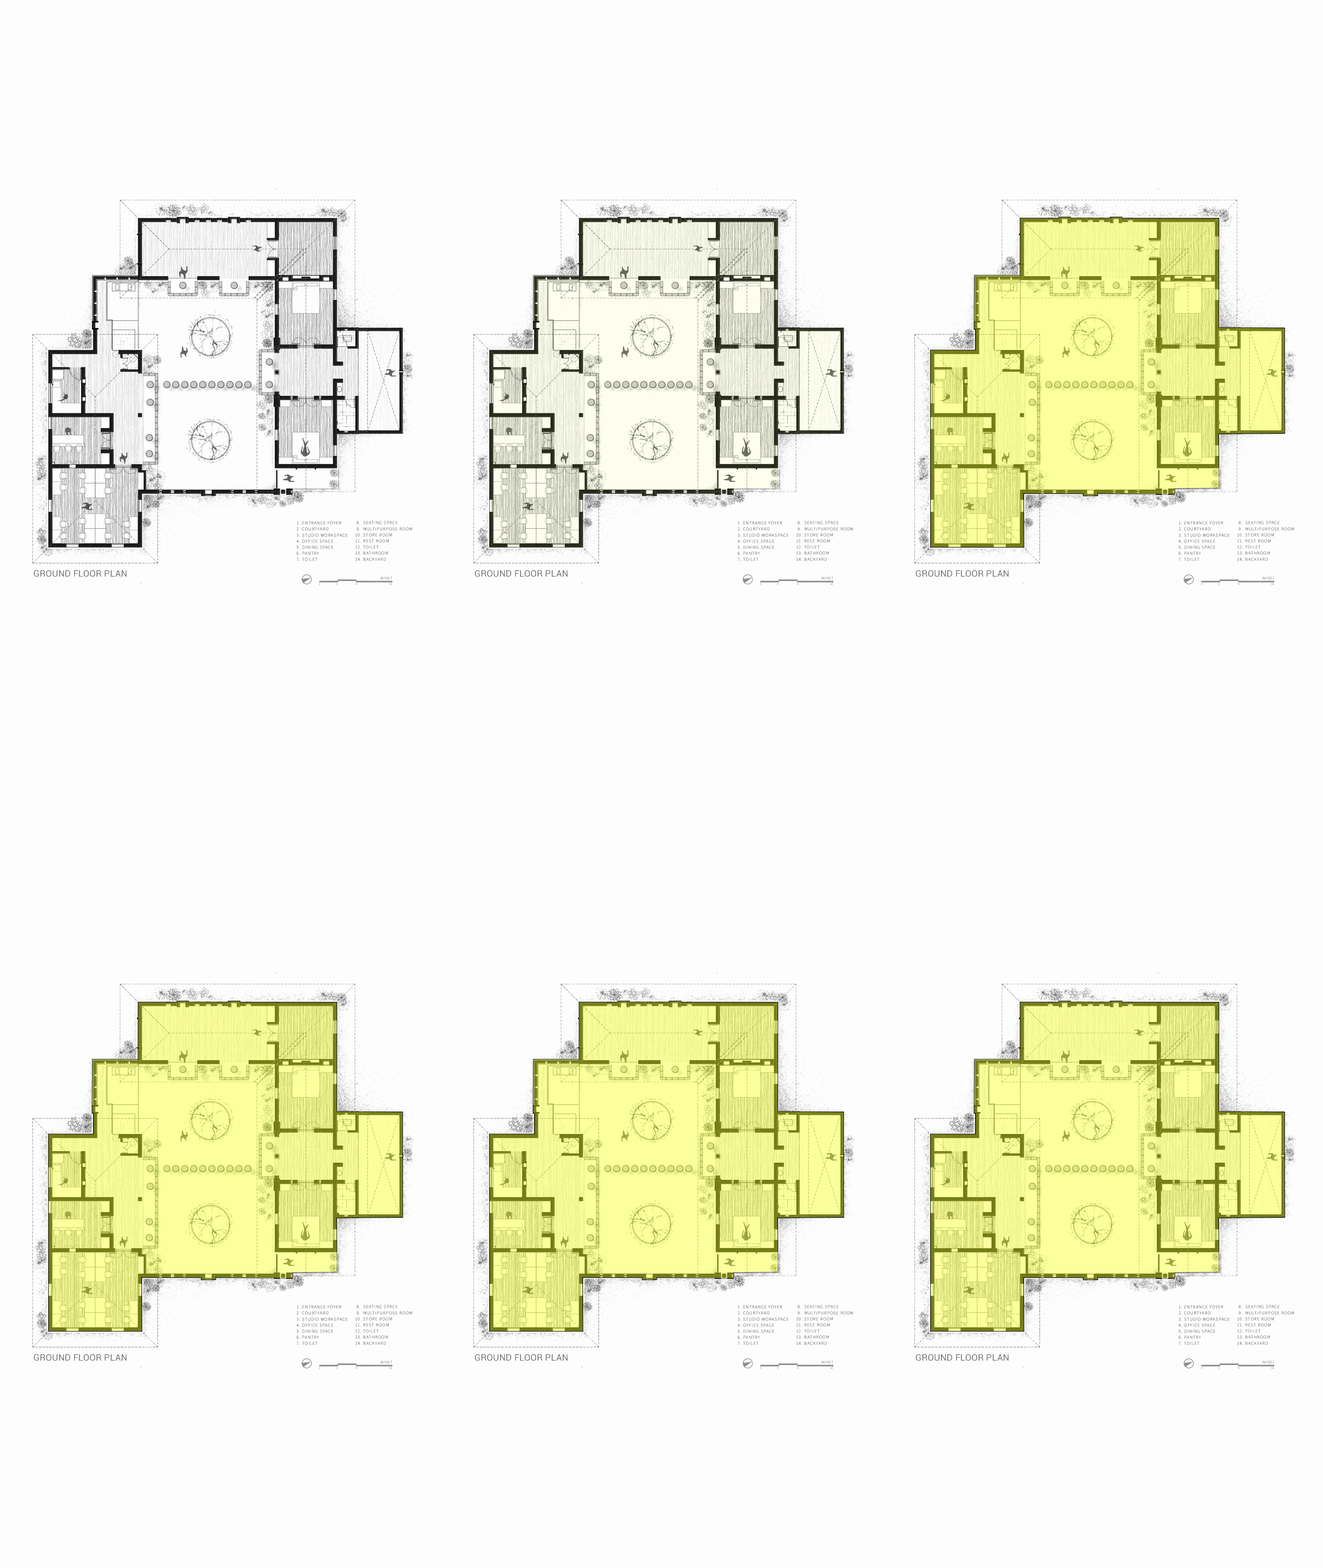
Floor Plans are architectural drawings that show the layout and arrangement of rooms, spaces, and features within a building. Floor plans are used to visualize and communicate the design of a building, and are essential for construction, renovation, or remodeling projects. They can be created in 2D or 3D formats and may include additional details such as furniture layouts, electrical outlets, or plumbing fixtures.