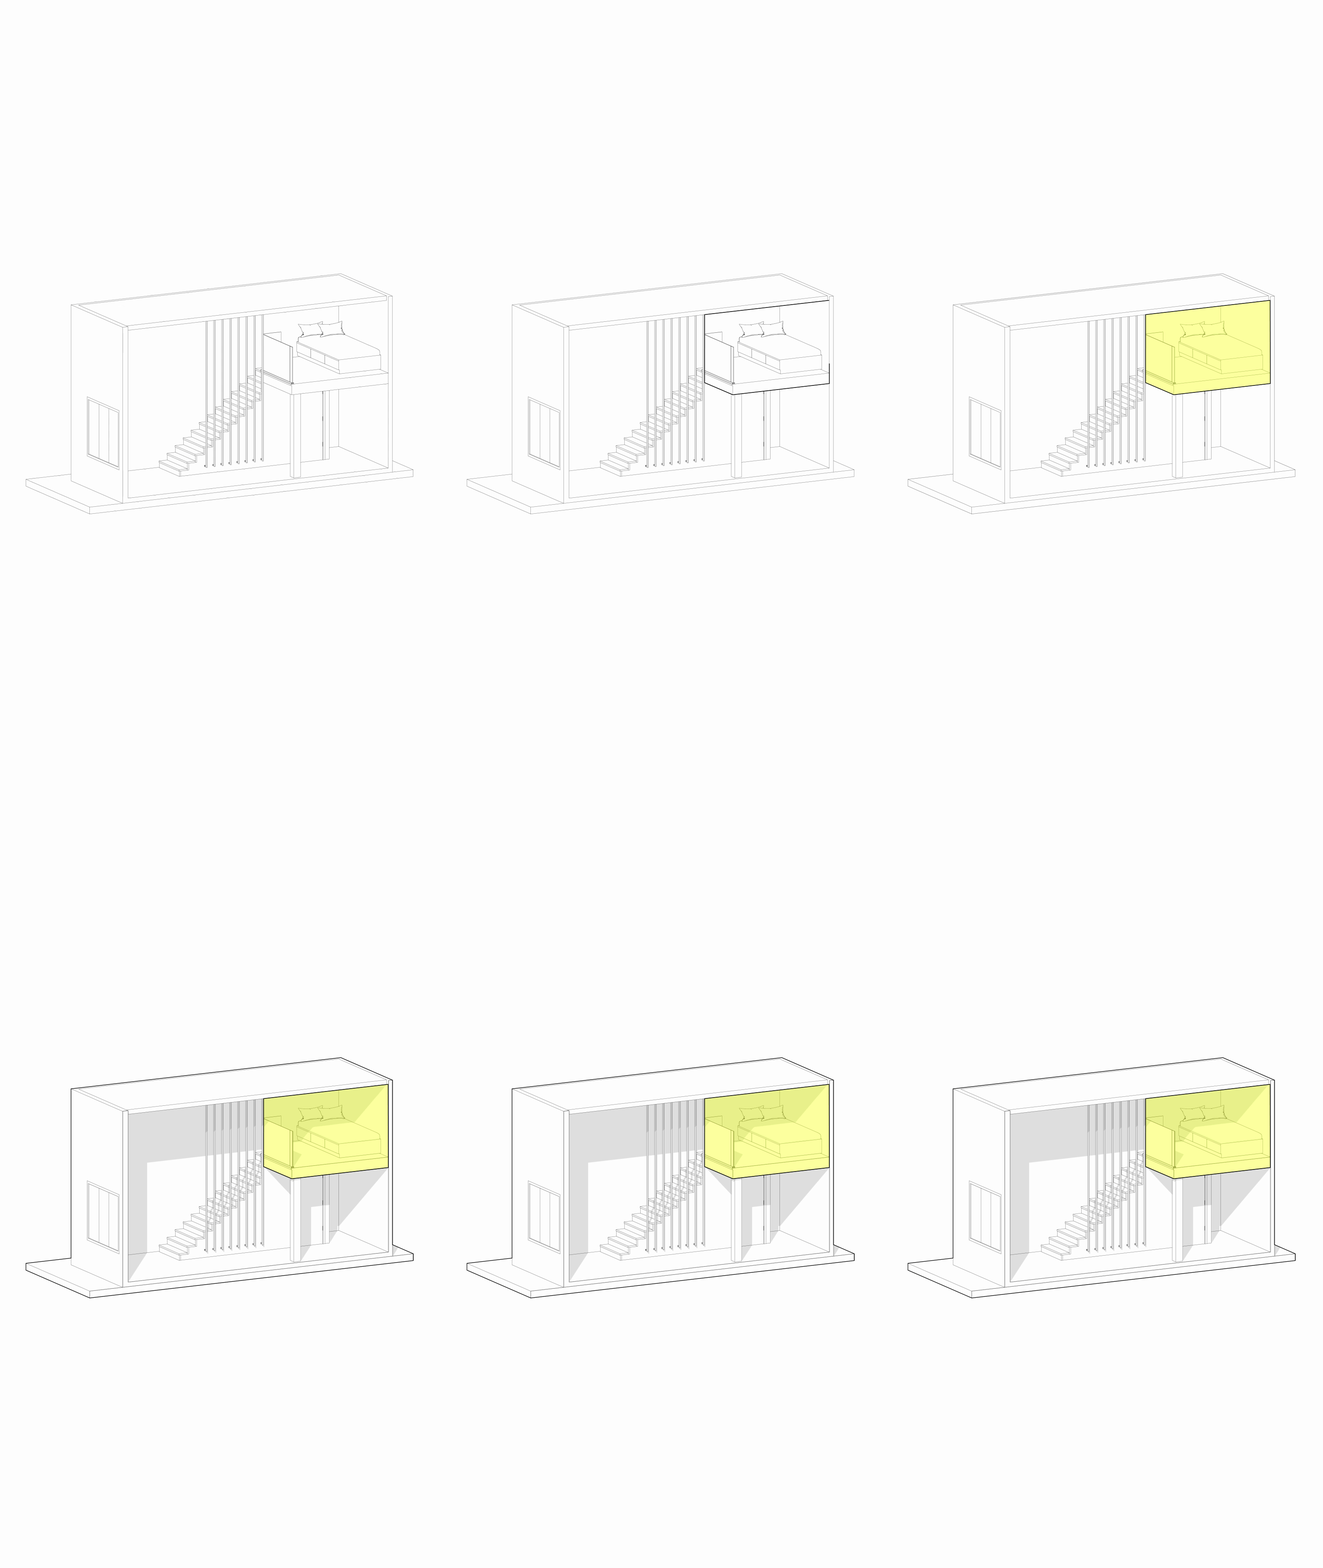
The Mezzanine is an intermediate floor built between two main floors of a building. It's often a partial floor, not extending over the entire footprint of the building. Mezzanines can be used to create additional space for various purposes, such as home offices, guest rooms, or storage areas. A common standard of a mezzanine is a minimum headroom of 2.1 meters (approximately 7 feet) between the floor of the mezzanine and the ceiling below.