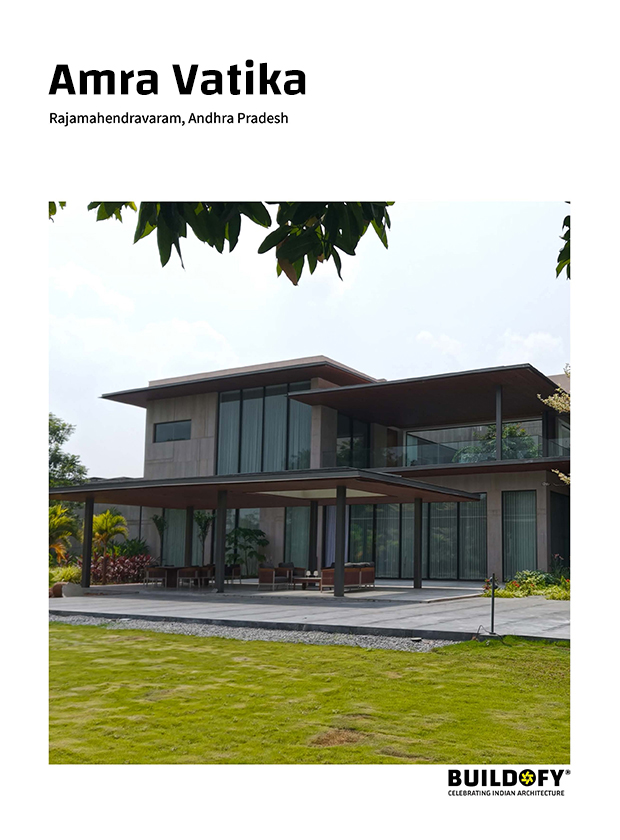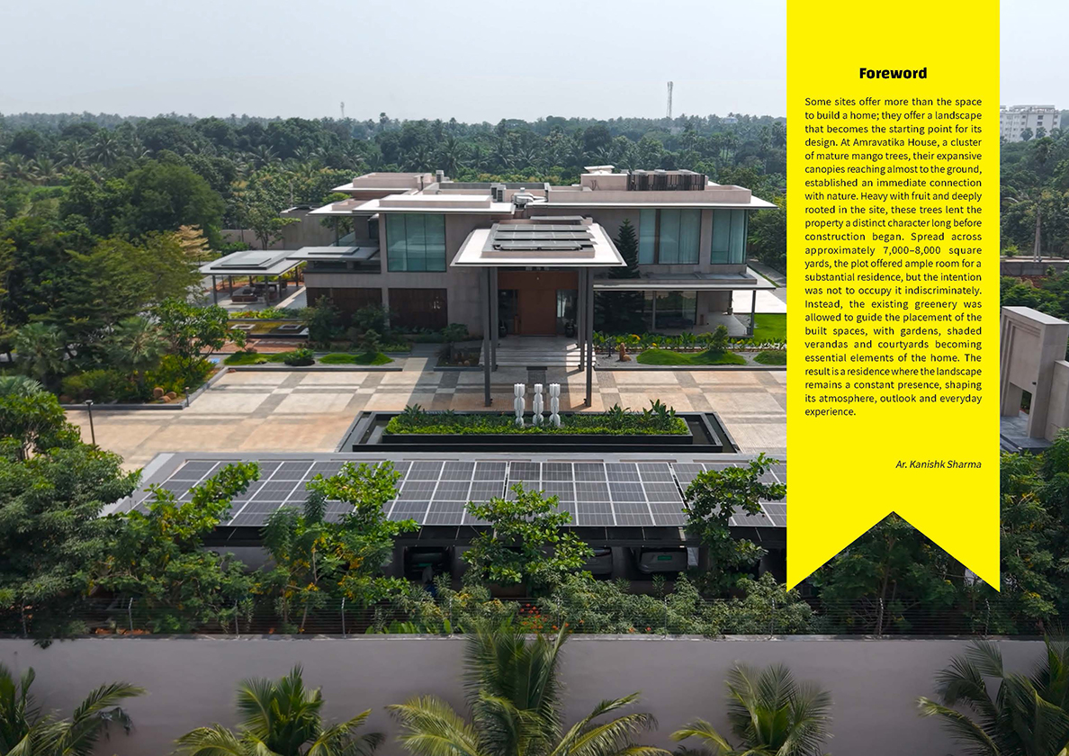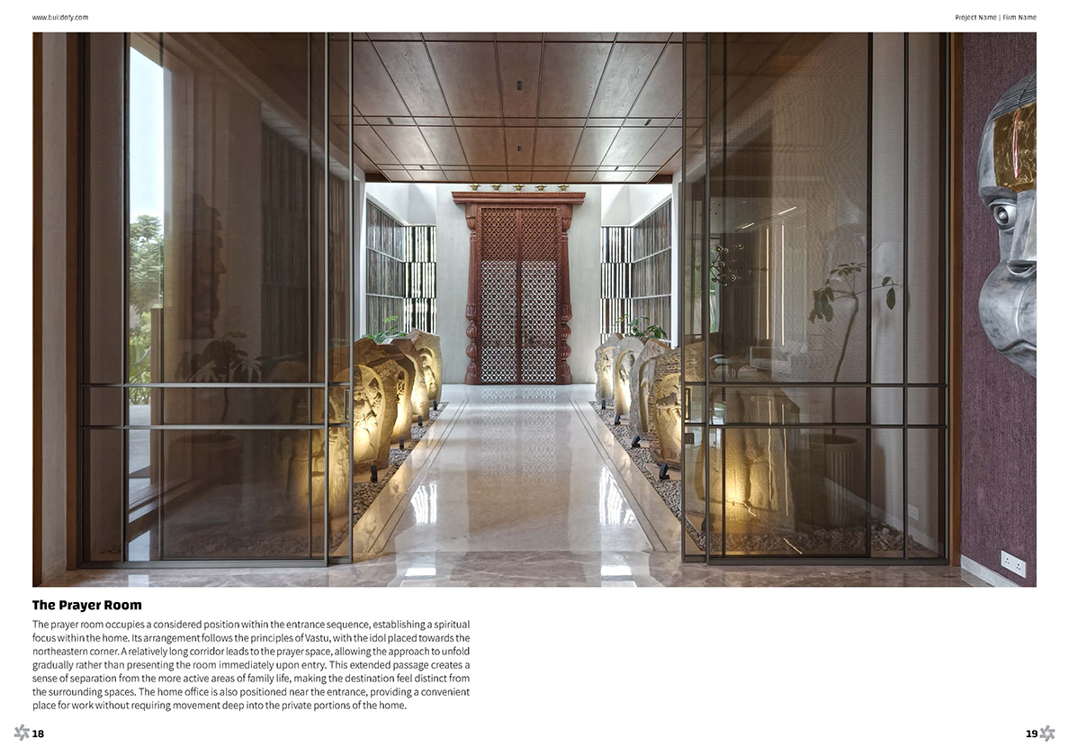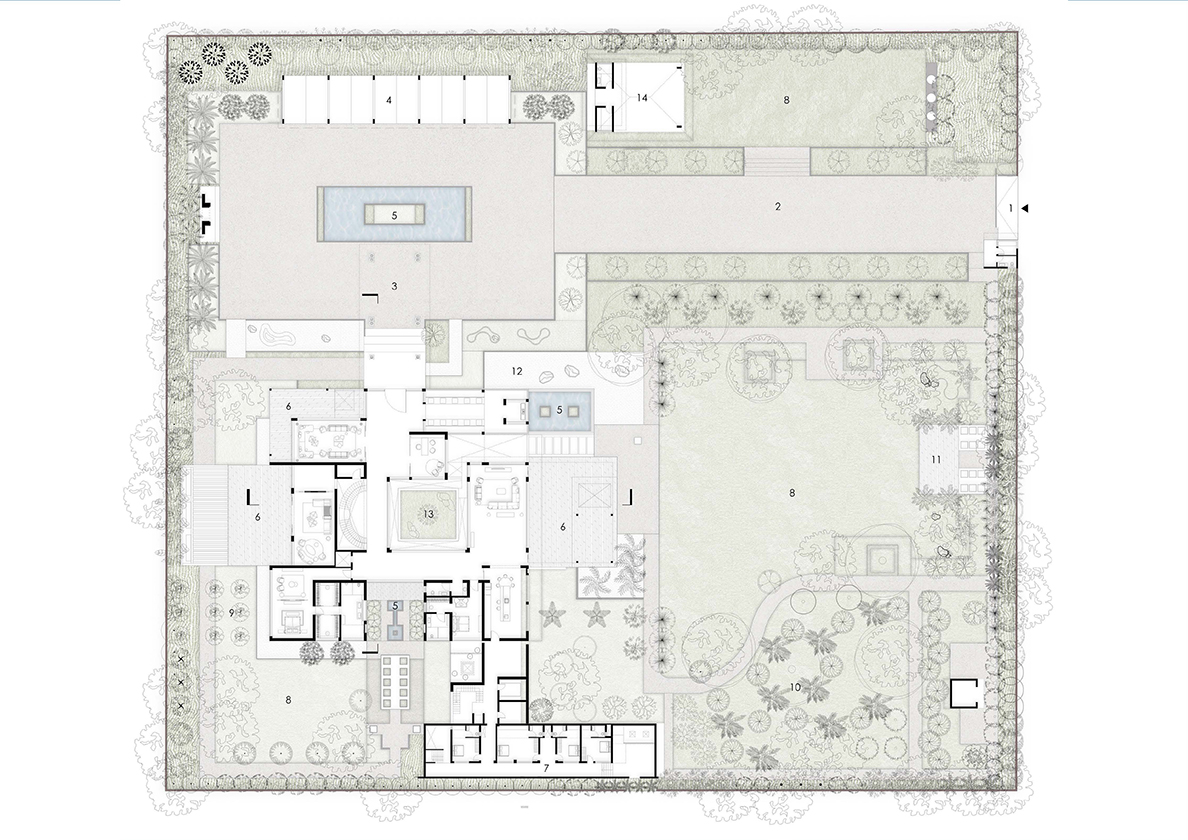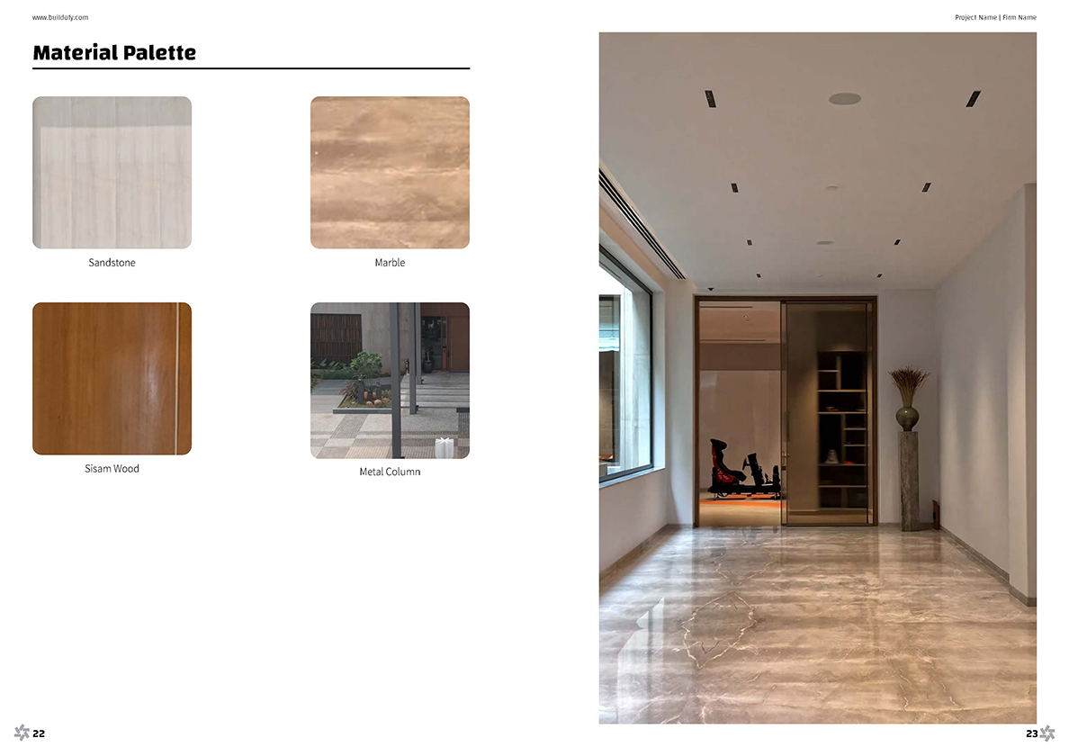

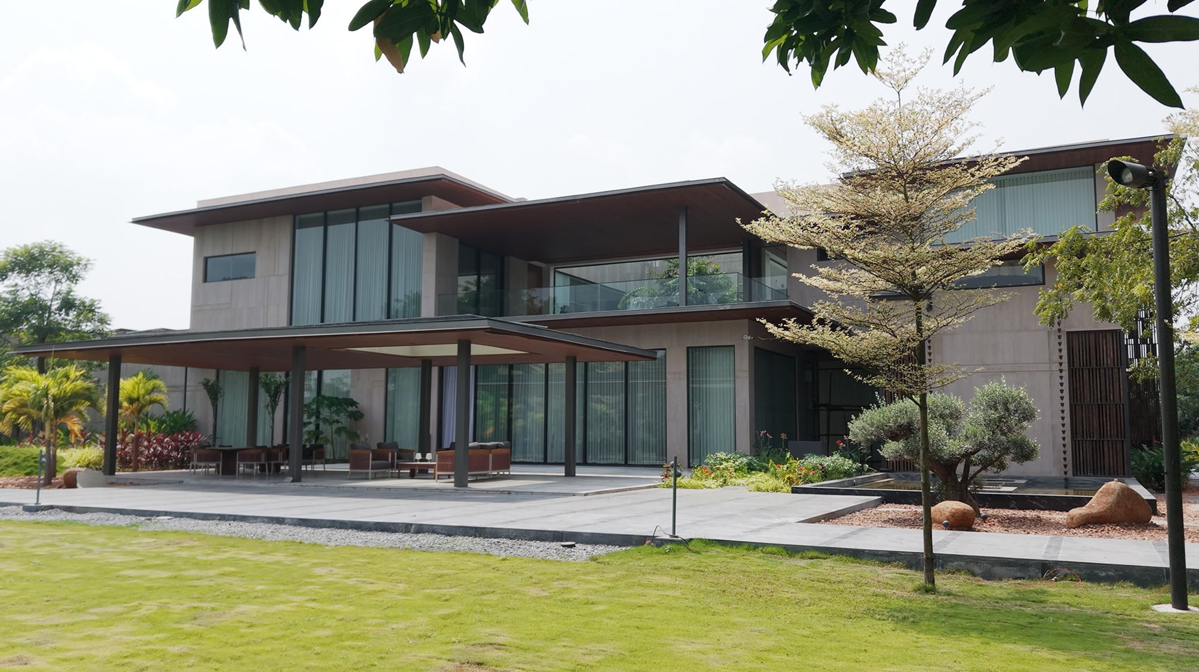
Amra Vatika in Rajamahendravaram is a sprawling family home where architecture finds its expression through a close relationship with the landscape. Planned across three levels, the home brings together generous living spaces, private bedroom wings, and leisure areas within an expansive site. The spatial arrangement is shaped by mature mango trees, landscaped gardens, and open courtyards, allowing nature to remain a constant presence indoors. Sandstone cladding, natural marble, glass, and warm timber establish a material palette that balances texture with understated elegance. Thoughtfully planned verandahs, private gardens, and naturally lit interiors create a setting that accommodates family gatherings while offering quieter spaces for everyday living.