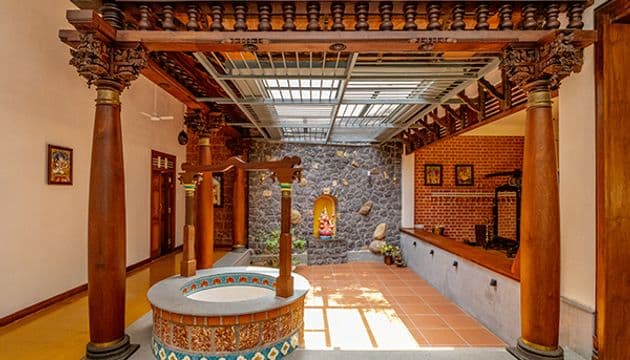
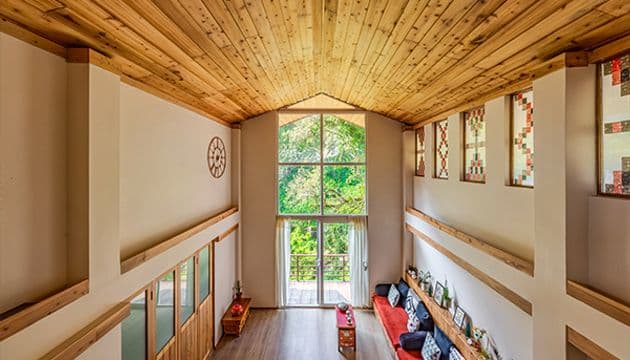
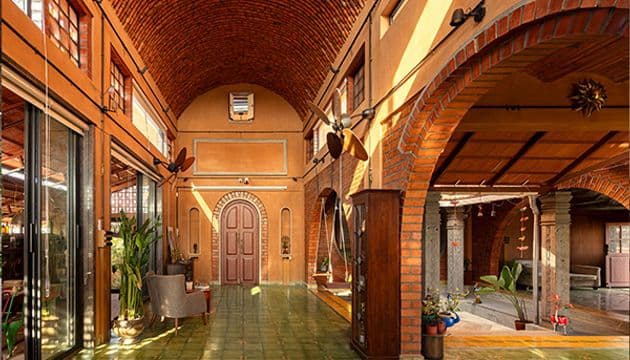
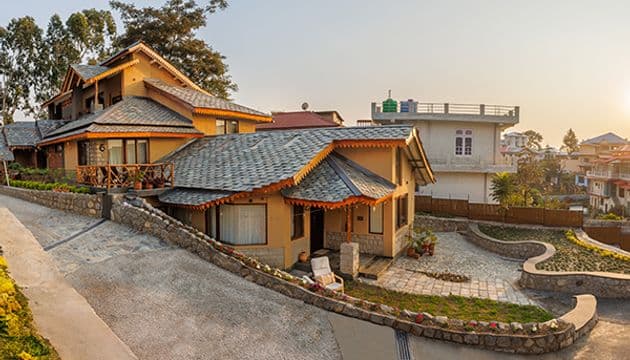
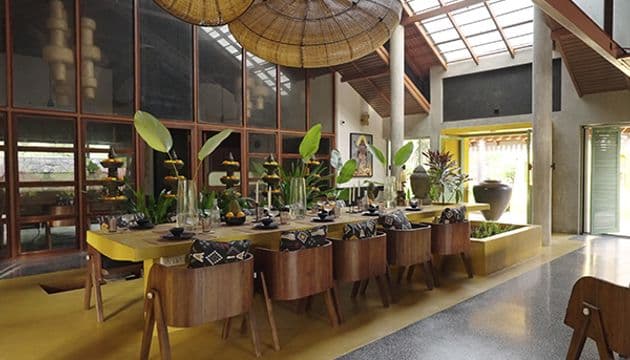
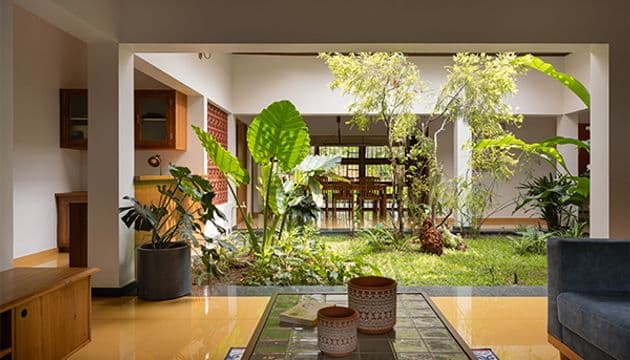
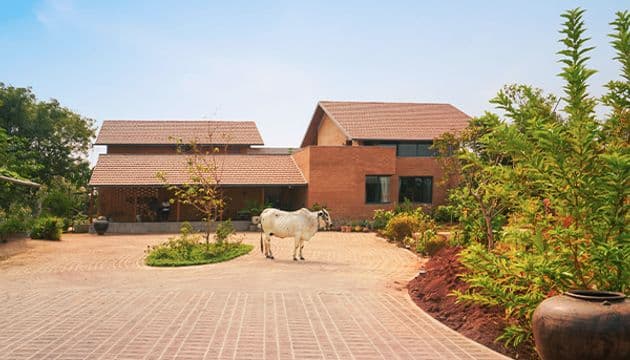
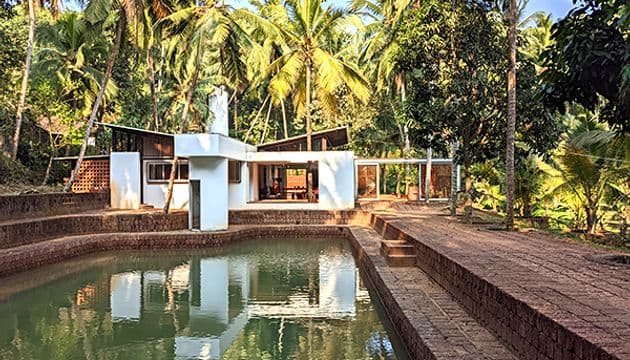
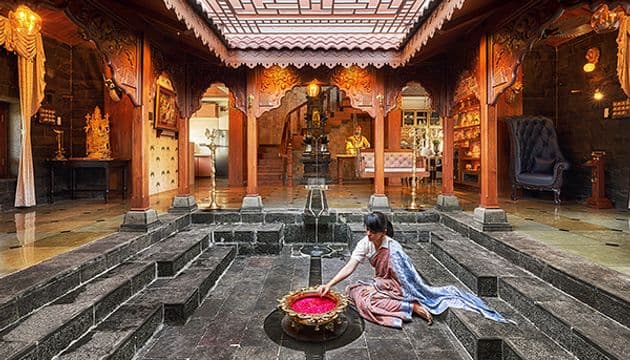
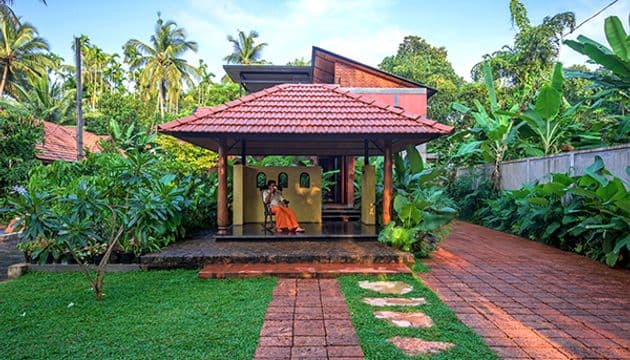
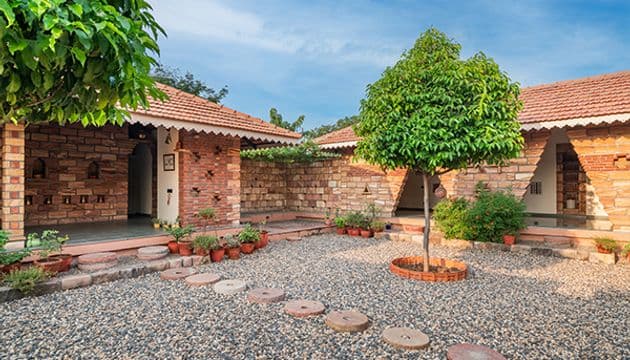
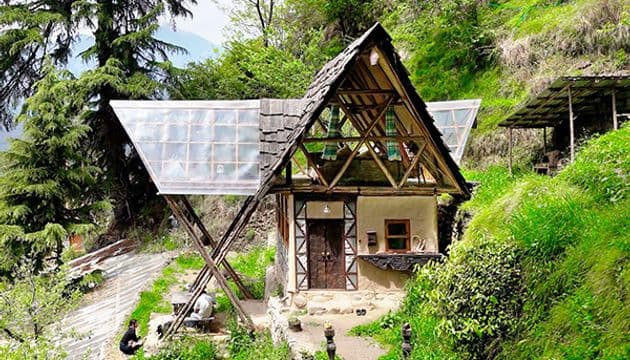
Vernacular house designs in India bring together residential architecture ideas shaped by regional building knowledge, locally familiar materials and a response to climate. This collection on Buildofy helps you explore how architects translate those priorities into homes, from initial planning to materials and lived-in spaces. Rather than treating the style as a fixed formula, compare the ways individual projects respond to site conditions, the people living there and the wider context.
What defines this approach? Vernacular architecture often draws on local craft, construction methods and settlement patterns; it can also be interpreted in contemporary ways. Look at the balance between private and shared rooms, the connection between indoors and outdoors, and the architectural details that give each home its identity. Materials, daylight, ventilation and the position of the building on its plot can all influence the outcome.
When browsing these house designs, start with the size and setting of the site. Consider which local materials and skills are available, how the building meets the climate, and whether traditional details suit present-day requirements. A compelling image may offer inspiration, but a useful precedent also explains why a particular layout or construction choice works for that project.
Explore the homes in this collection for residential design inspiration, and follow individual projects to learn more about their architectural ideas. You can also browse traditional and climate-responsive home designs on Buildofy to compare related approaches before shaping a brief for your own home.