

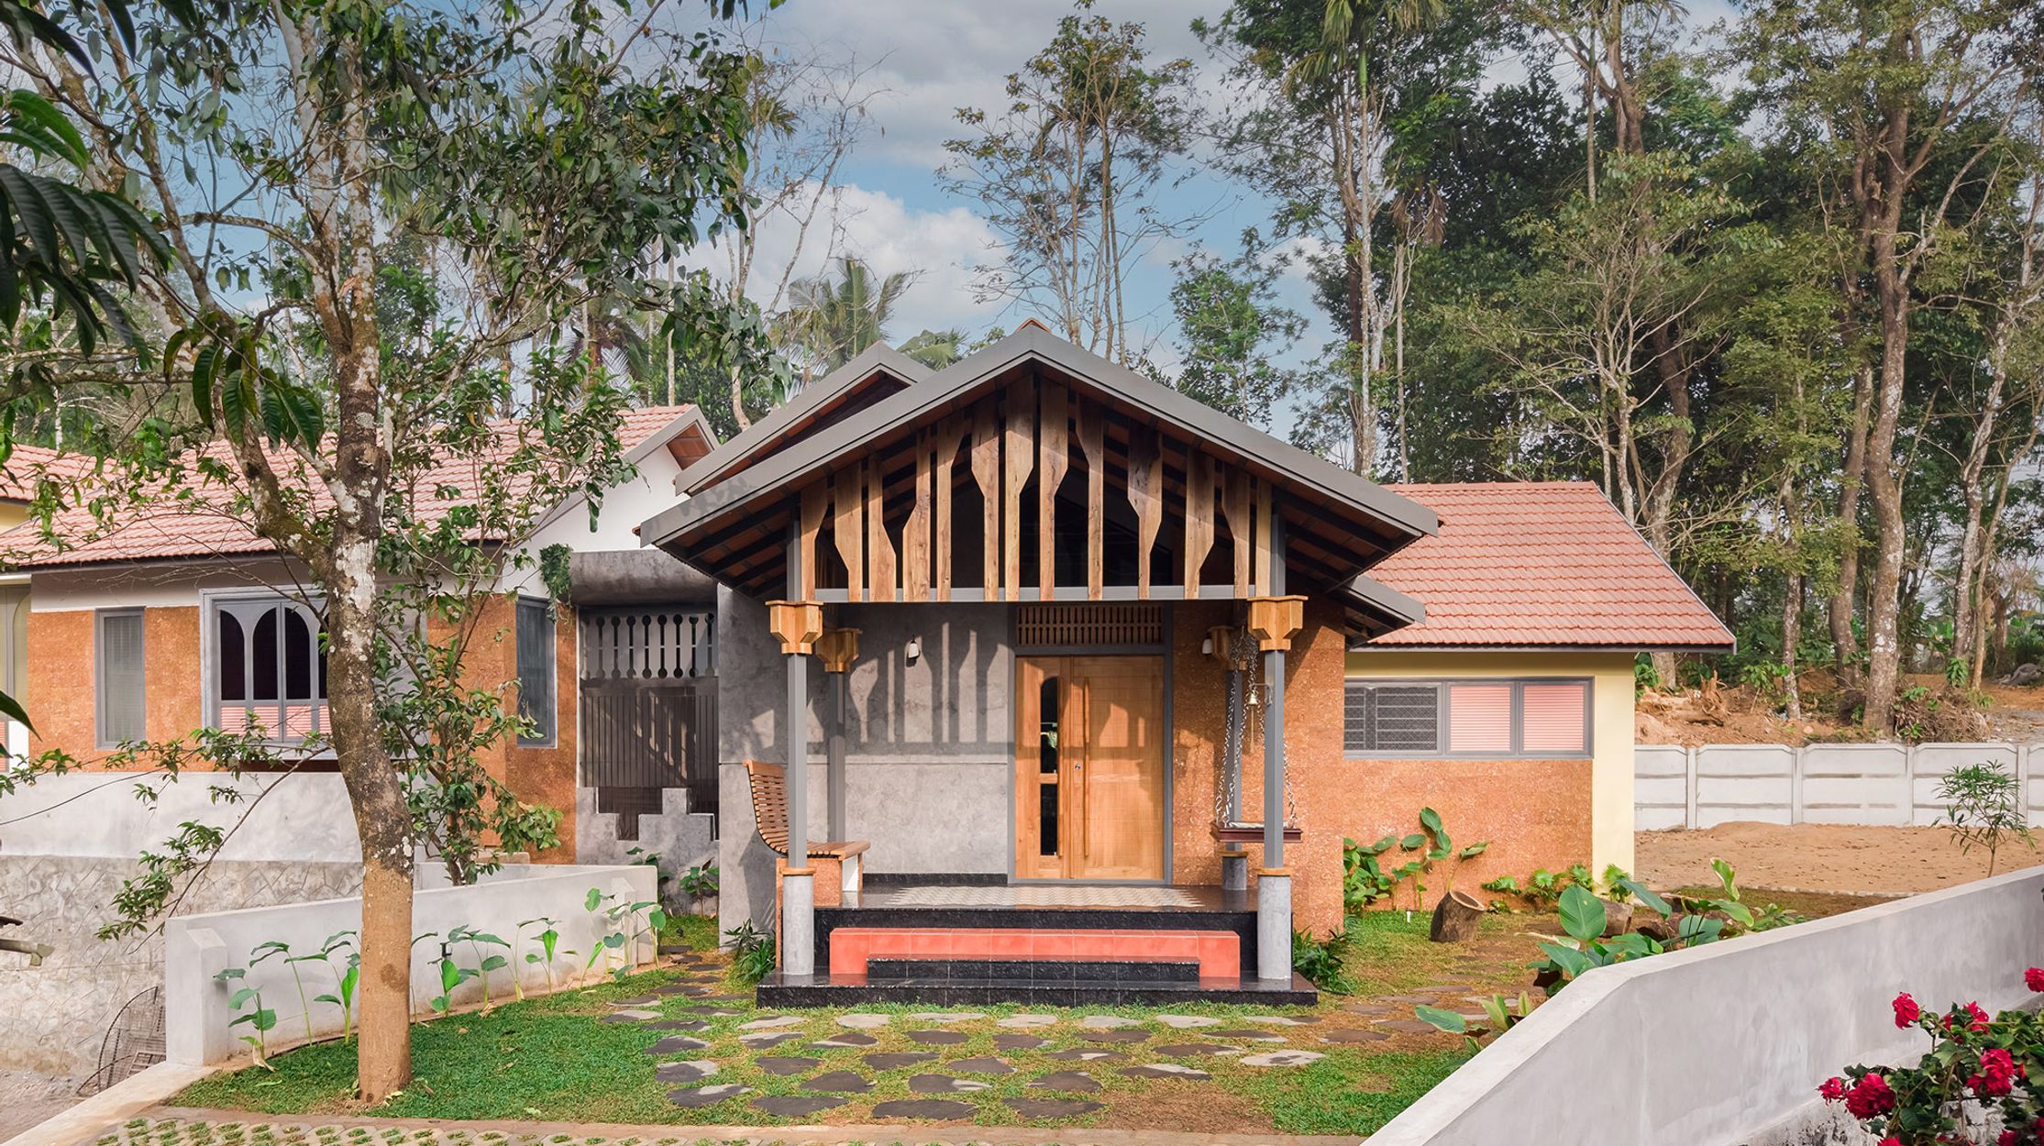
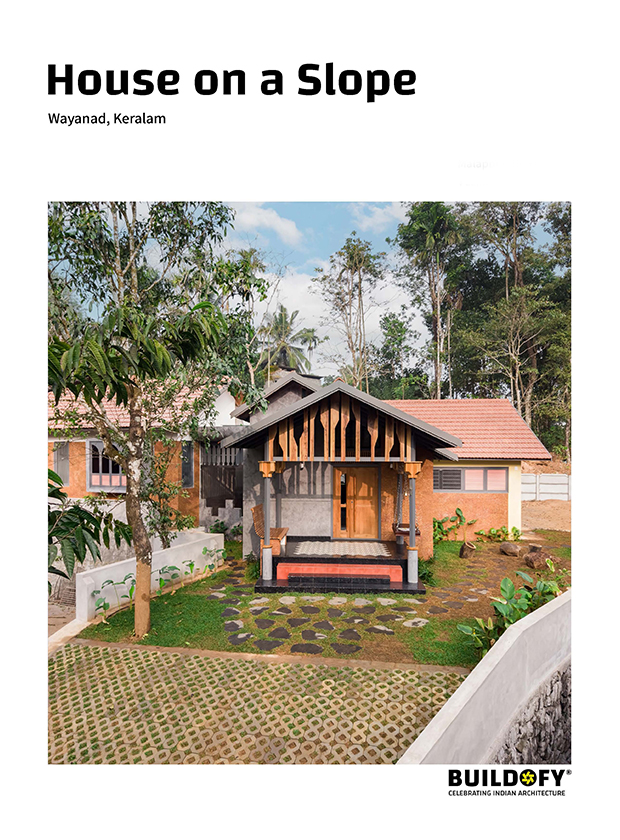
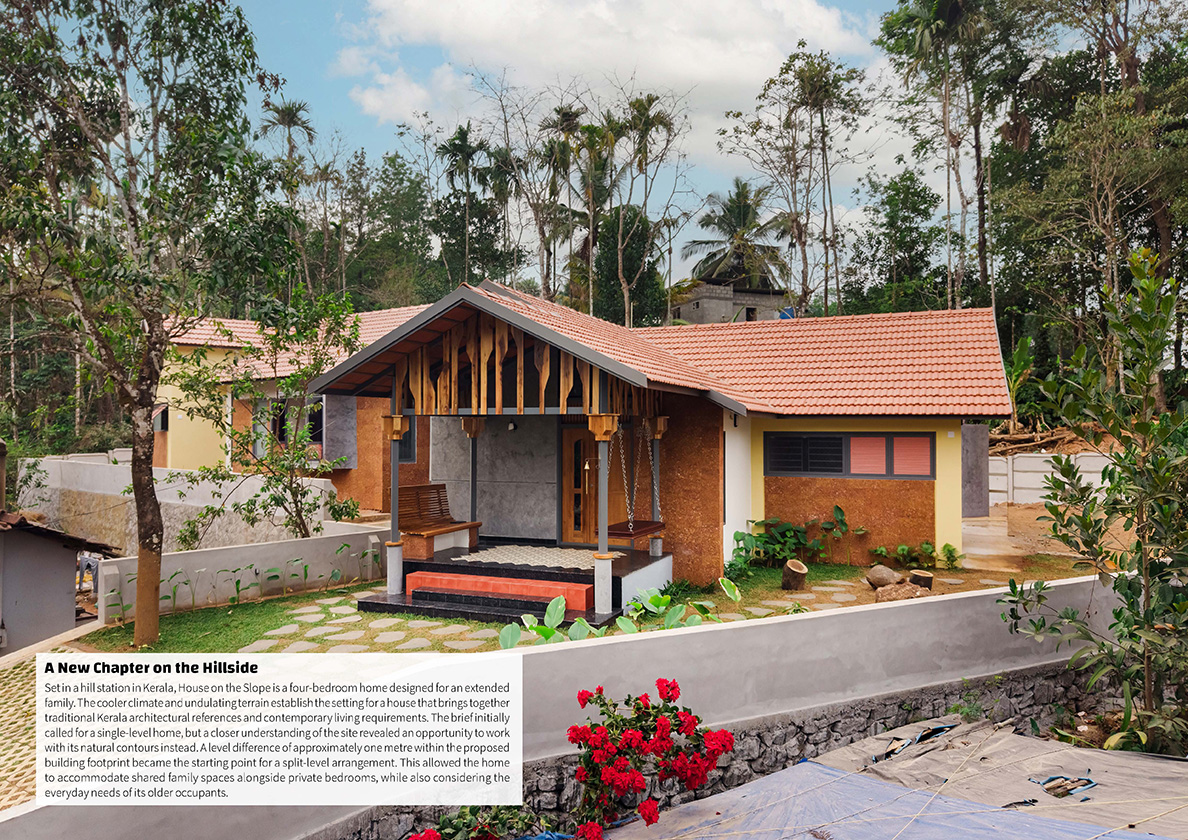
House on a Slope
Wayanad, Kerala
Published on 18th November 2026
Detailed eBook
42
Pages
29
Images
2
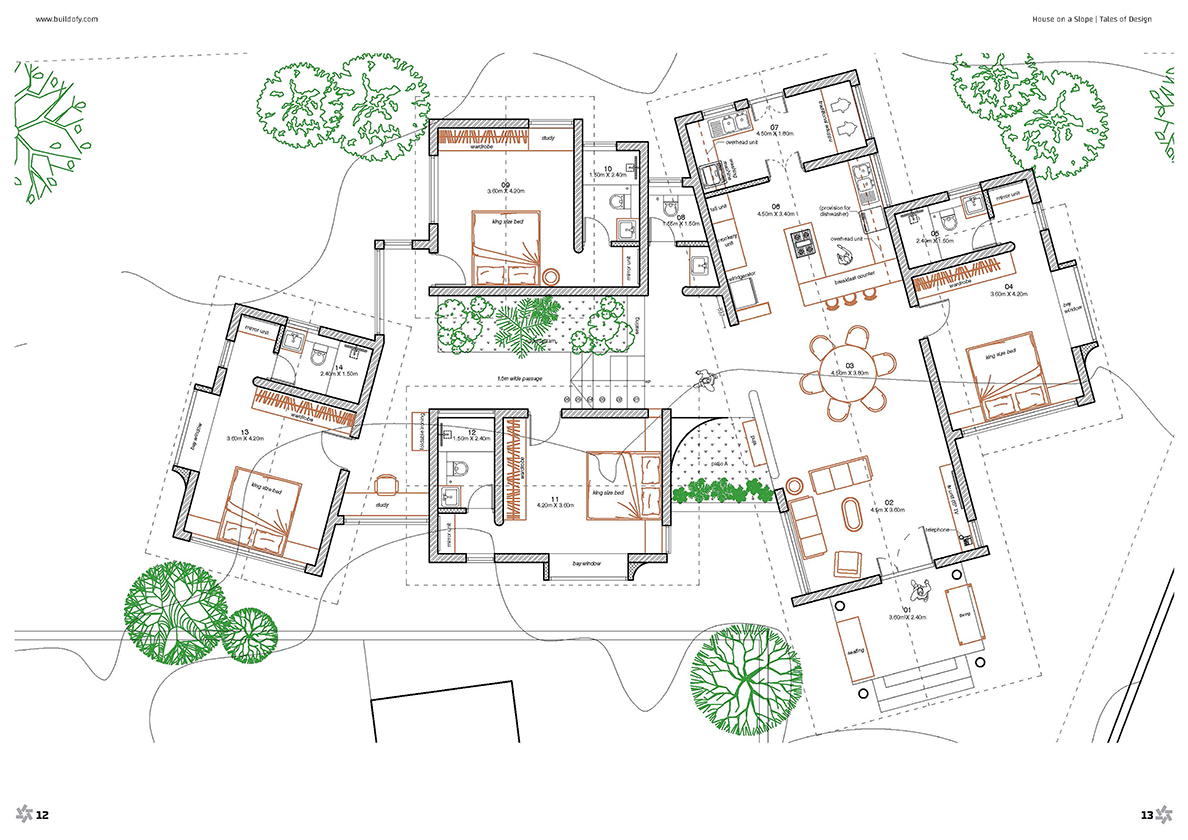
Drawings
PA
P A Yekser
Photographer
Architecture & Design Team

S****f
Principal Architect
Project Info
Location
Wayanad, Kerala
Plot Area
13,503 sq. ft.
Facing
South
No. of Car Parks
2
Project Timeline
2024–2025
Built-up Area
2,500 sq. ft.
No. of Rooms
4
Project Cost
INR 00,00,00 / sq. ft.
For Paid Members