



Buildofy
Kanasu

Kanasu

Bengaluru, Karnataka

Published on 16th March 2022

Video Library

Kanasu

Detailed eBook

Kanasu eBook page 1
Kanasu eBook page 2
Kanasu eBook page 3
Kanasu eBook page 4
Kanasu eBook page 5
34
Pages
24
Images
9
Drawings
Shamanth Patil
Shamanth Patil
Photographer

Architecture & Design Team

Team member

R****m

Principal Architect

Project Info

Location

Bengaluru, Karnataka

Plot Area

5,000 sq. ft.

Facing

North

No. of Car Parks

5

Project Timeline

2016–2019

Built-up Area

12,500 sq. ft.

No. of Rooms

5

Project Cost

INR 00,00,00 / sq. ft.

For Paid Members

Featured Blogs (1)

Vastu principles meet Luxury in this interactive house at Bangalore
Indian Contemporary Homes

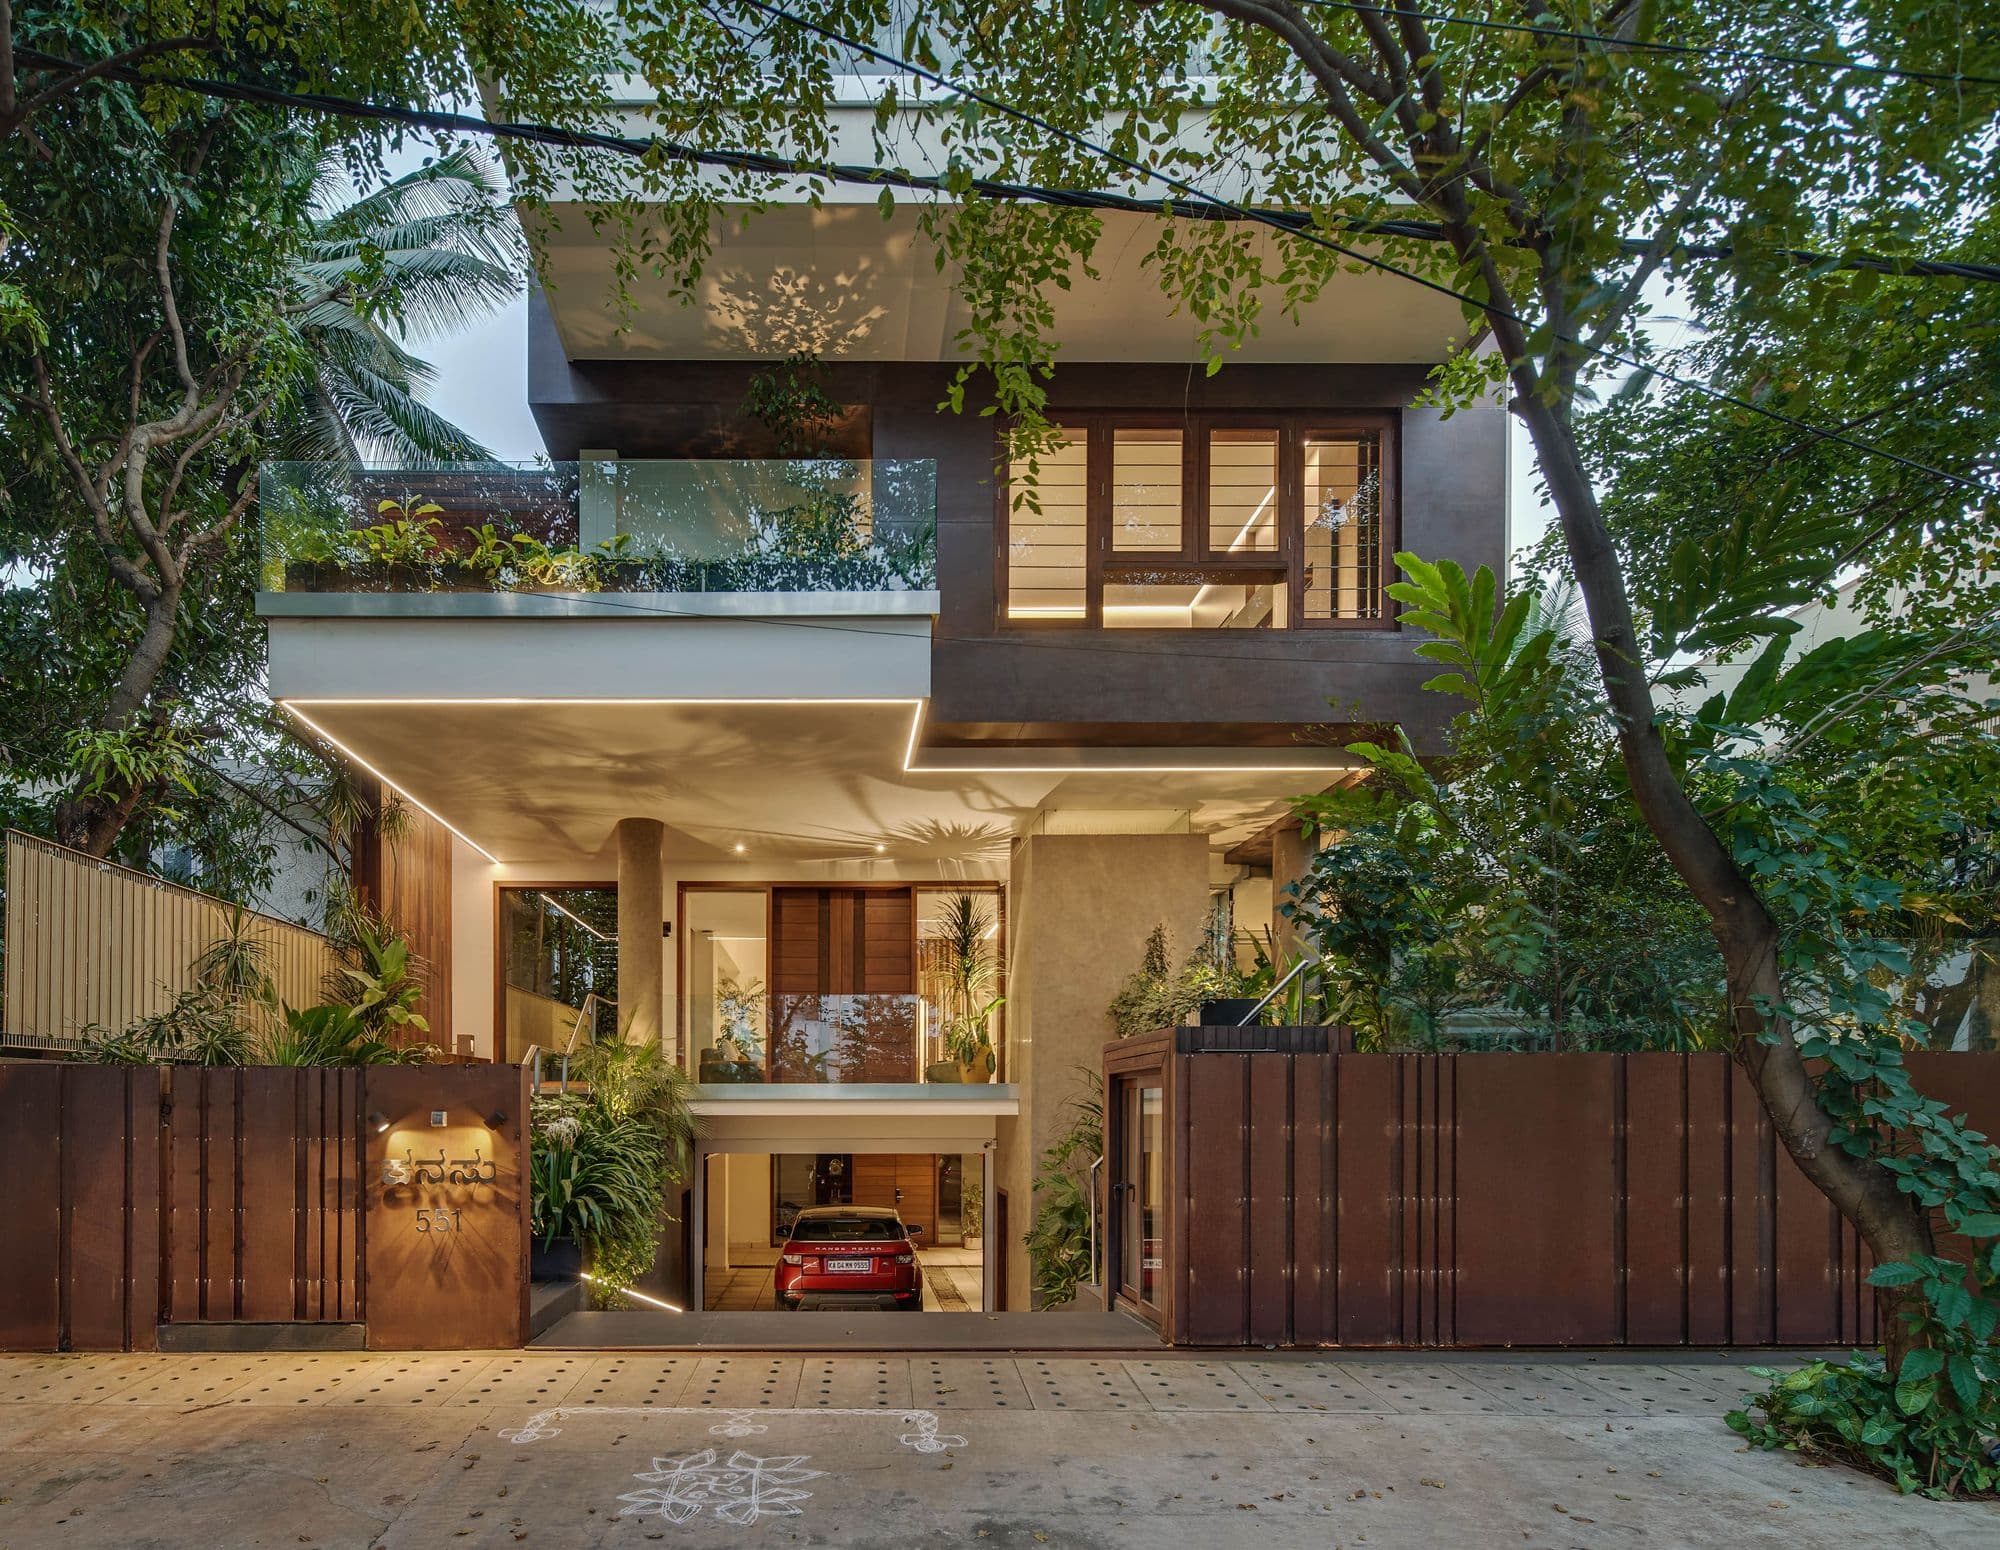
This warm and minimal luxurious house has the inclusion of nature as its pivotal design concept: Kanasu by Technoarchitecture A hundred shades and textures of green and brown, the alive and animated play of shade, shadow and light through the foliages, the rustling of leaves, the sound of water gushing from the sprouts in the waterbody and the feeling of levitation within serenity and freshness. This is what describes the impressionistic first-hand experience of this project. " 'Kanasu' mean

Diya Nahar
Diya Nahar
23 Jun 2022•3 min read