

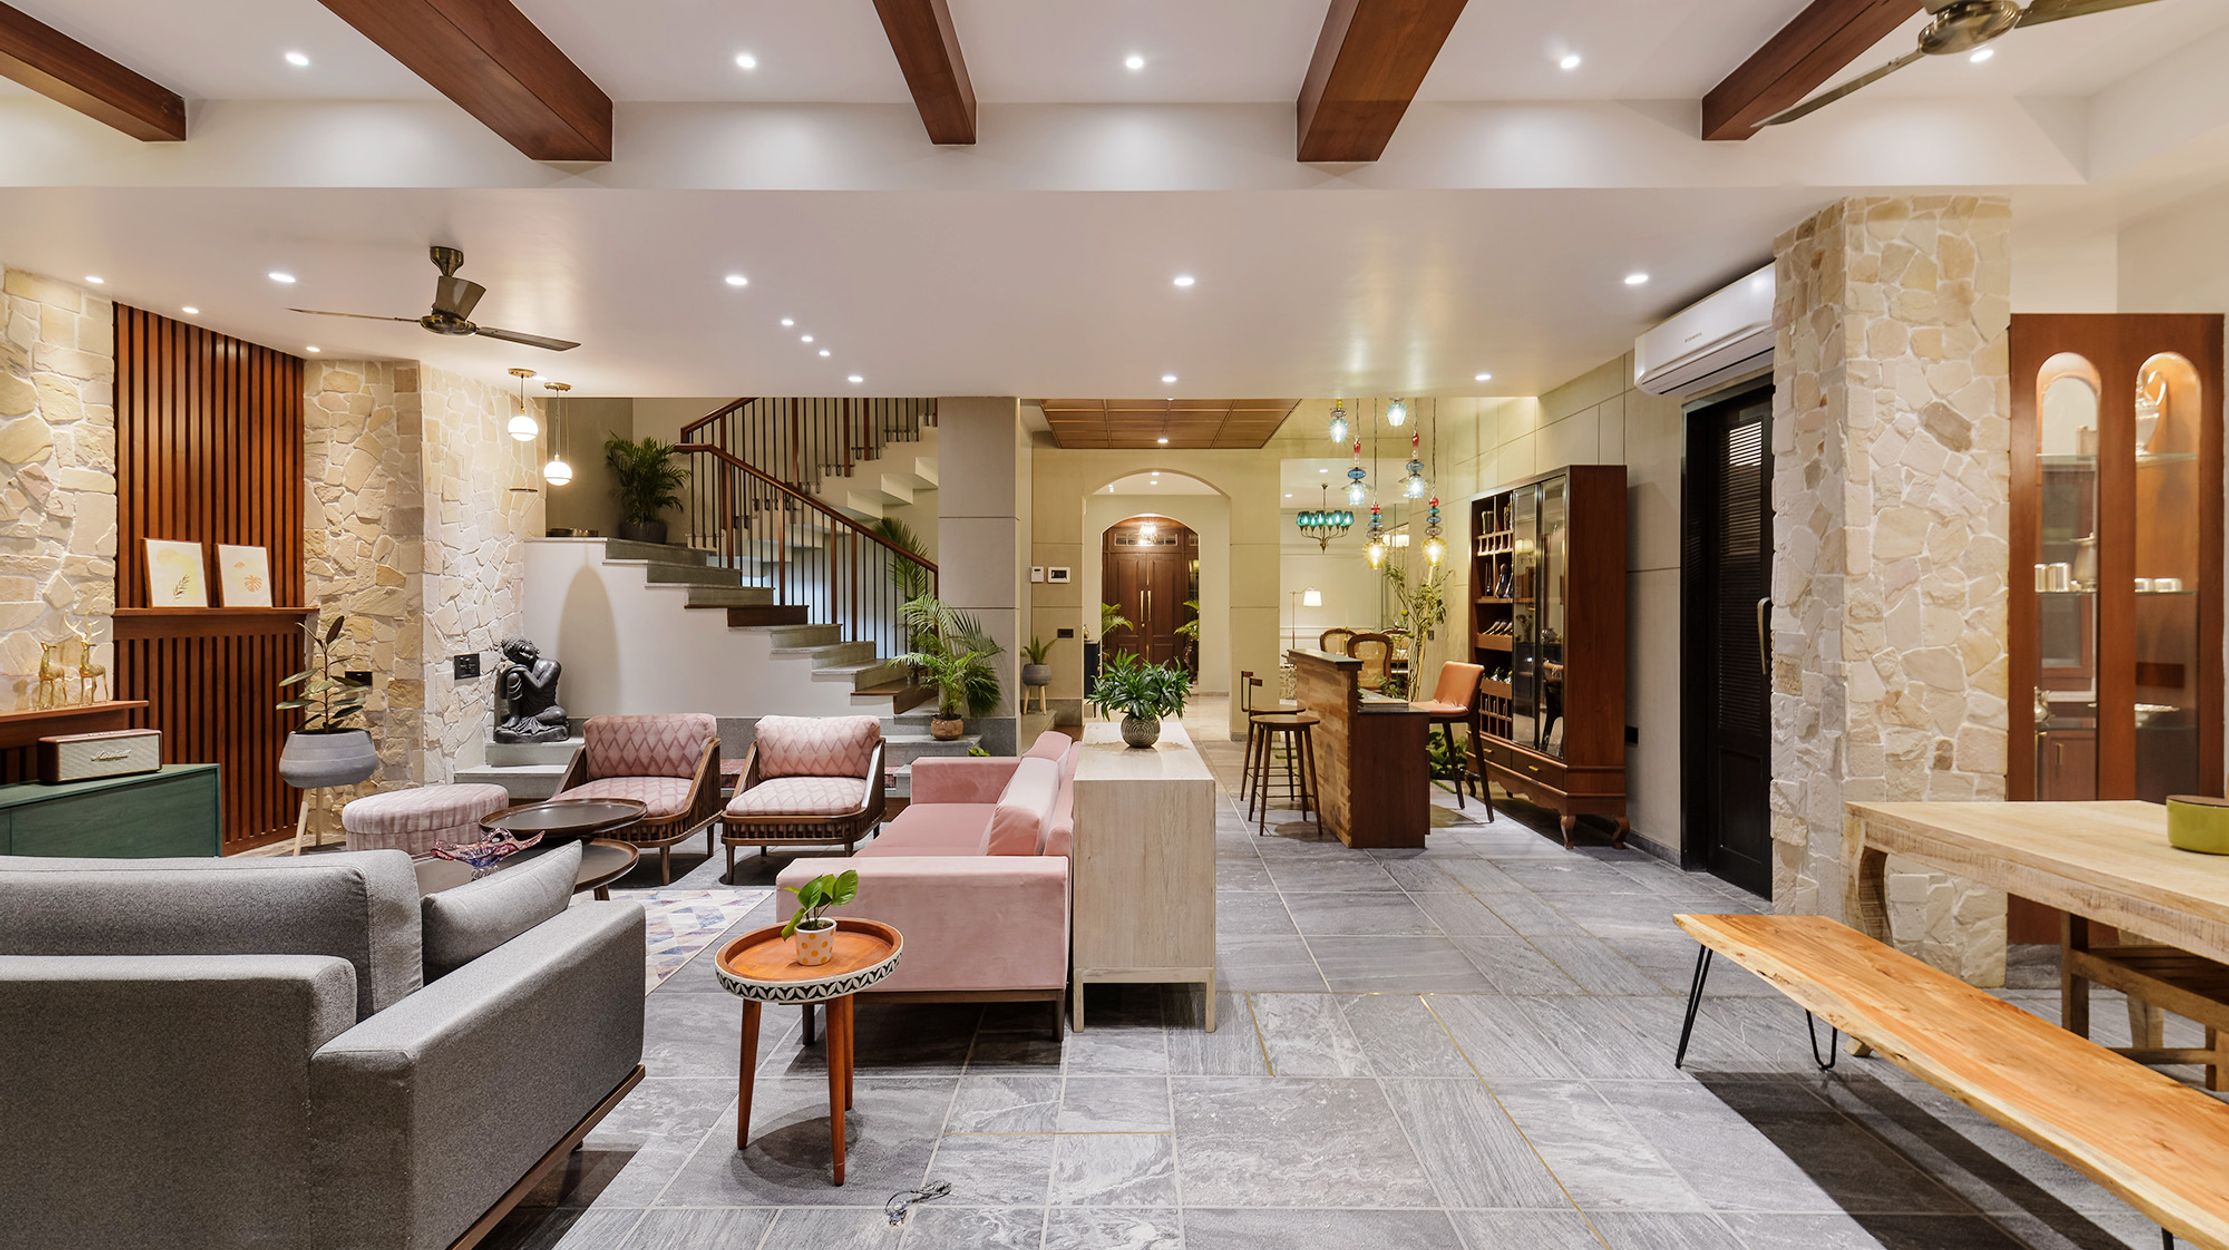
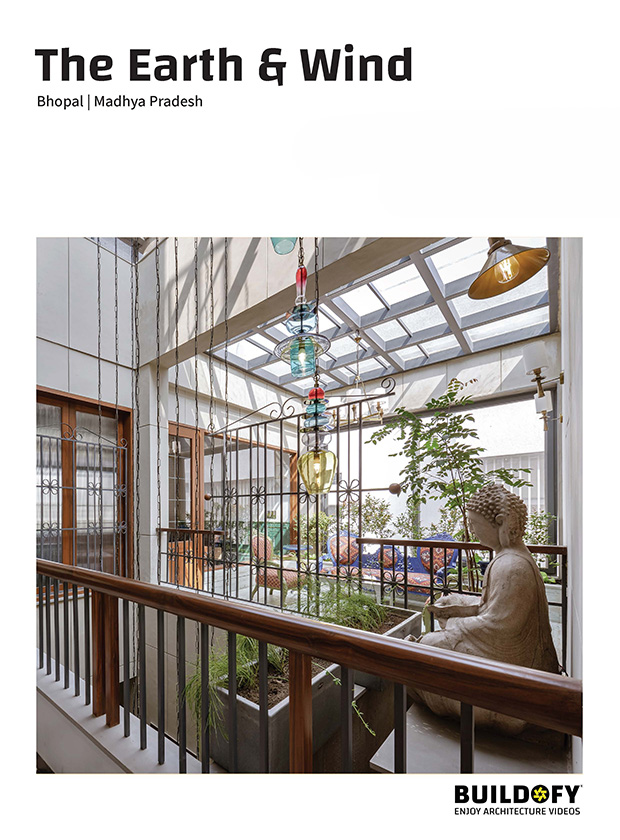
The Earth and Wind
Bhopal, Madhya Pradesh
Published on 5th October 2023
Video Library
Detailed eBook
76
Pages
58
Images
3
Drawings
RC
Ravi Chouhan
Photographer
Architecture & Design Team

P****a
Principal Designer
Project Info
Location
Bhopal, Madhya Pradesh
Plot Area
5,000 sq. ft.
Facing
North
No. of Car Parks
2
Project Timeline
2019–2021
Built-up Area
8,000 sq. ft.
No. of Rooms
4
Project Cost
INR 00,00,00 / sq. ft.
For Paid Members